
Blog
Discover our latest articles and blogs
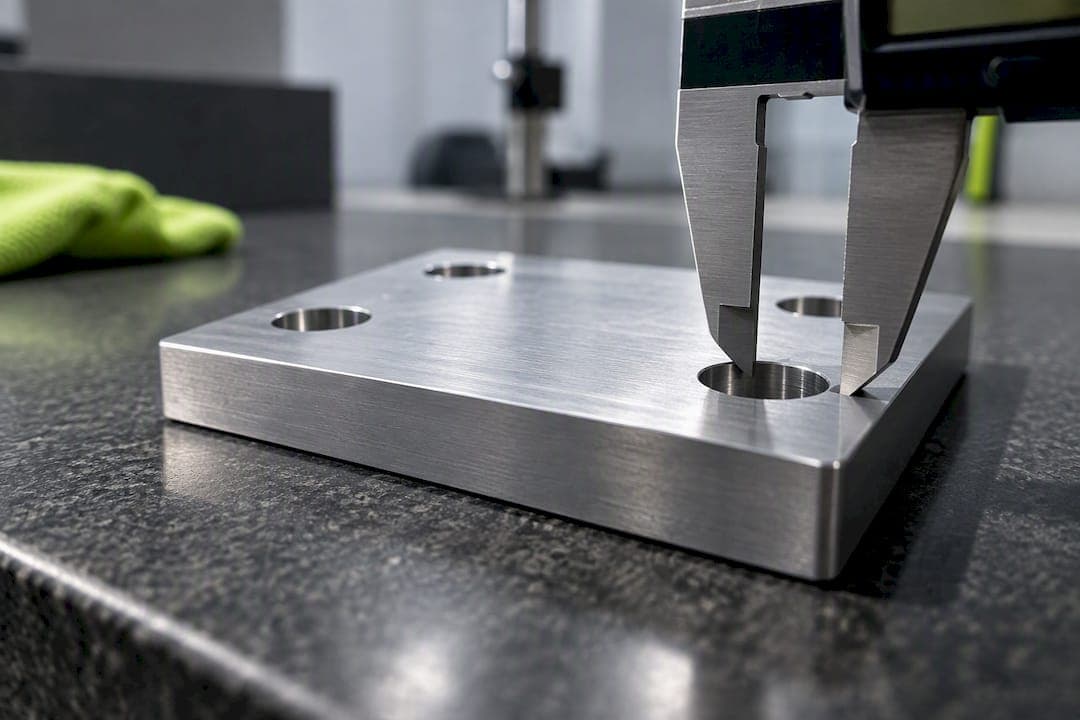
57% More Usable Tolerance: True Position Basics for Prototype Shops
Master true position for prototype parts: calculate P, apply MMC bonus, and choose gage, CMM, or vision inspection with shop-focused steps that cut scrap.

Engineers: Meet MIL-DTL-5541 Class 3, Alodine at ≤5,000 µΩ/in²
Engineers and shop floor checklist to specify and verify Class 3 Alodine to MIL-DTL-5541. Meet ≤5,000 µΩ/in² as supplied.
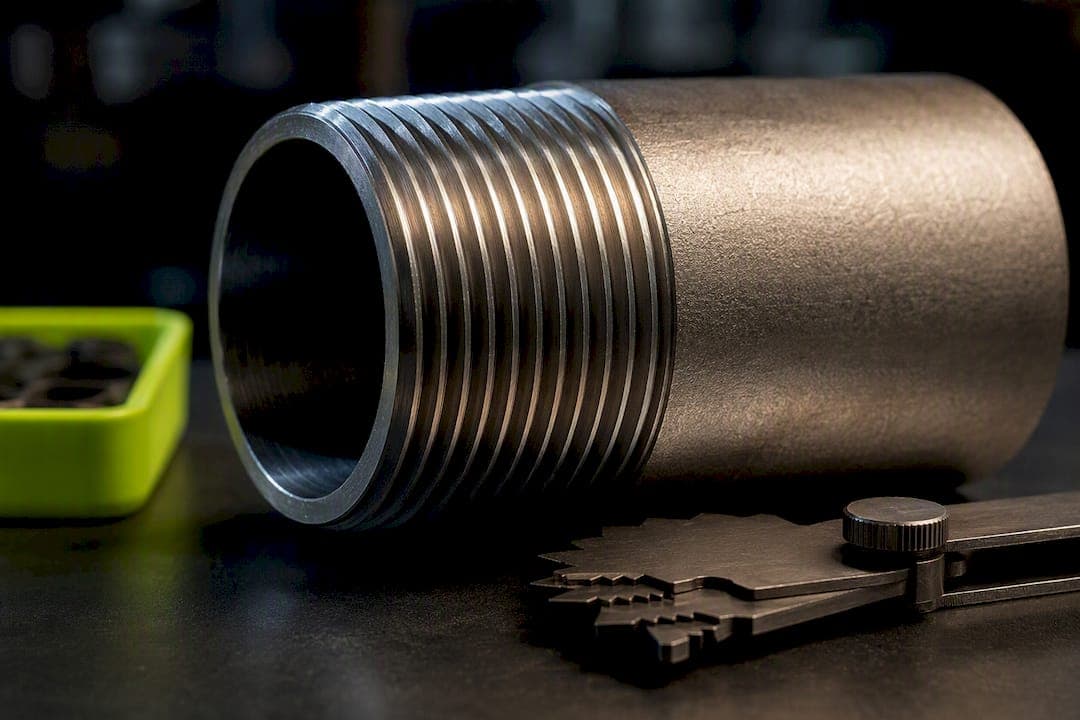
Avoid Rework: NPT Thread Design with ASME Specs for Shops
Shop ready NPT thread design with ASME B1.20.1 detail: 1:16 taper, correct callouts, tap drill sizes, blind hole rules, and inspection tips to avoid rework.
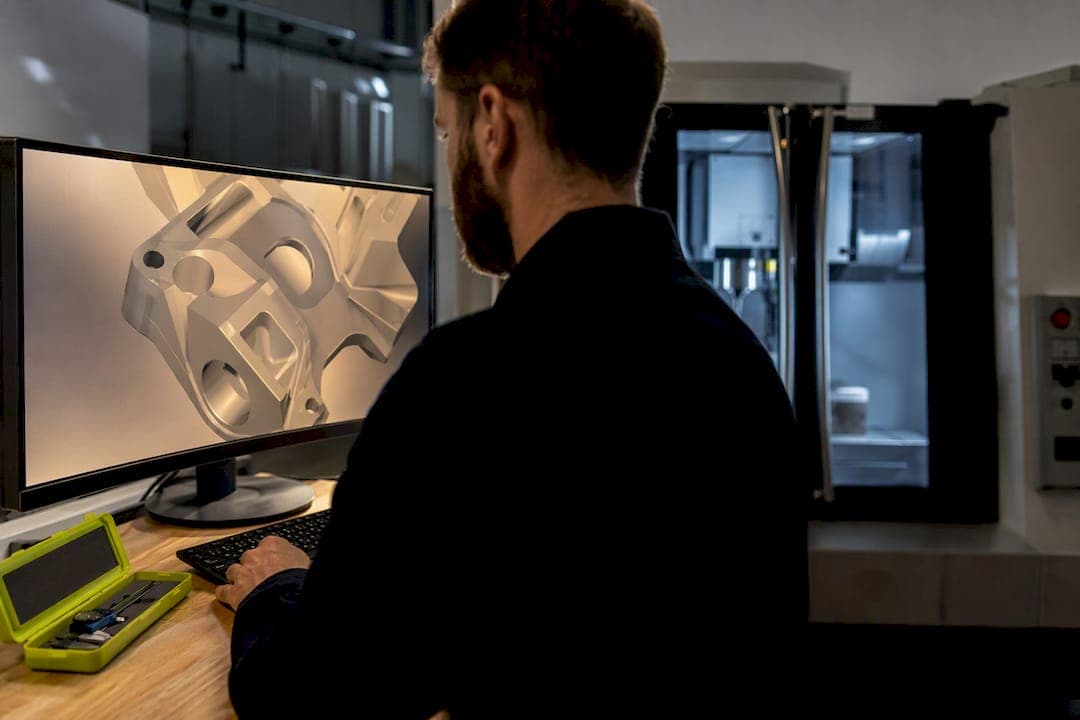
Engineers: STL vs STEP for CNC, Send STEP to Avoid a Week of RFIs
Send STEP, not STL, for CNC jobs. STEP preserves exact geometry and units so shops quote and inspect faster. Includes a short handoff checklist engineers...
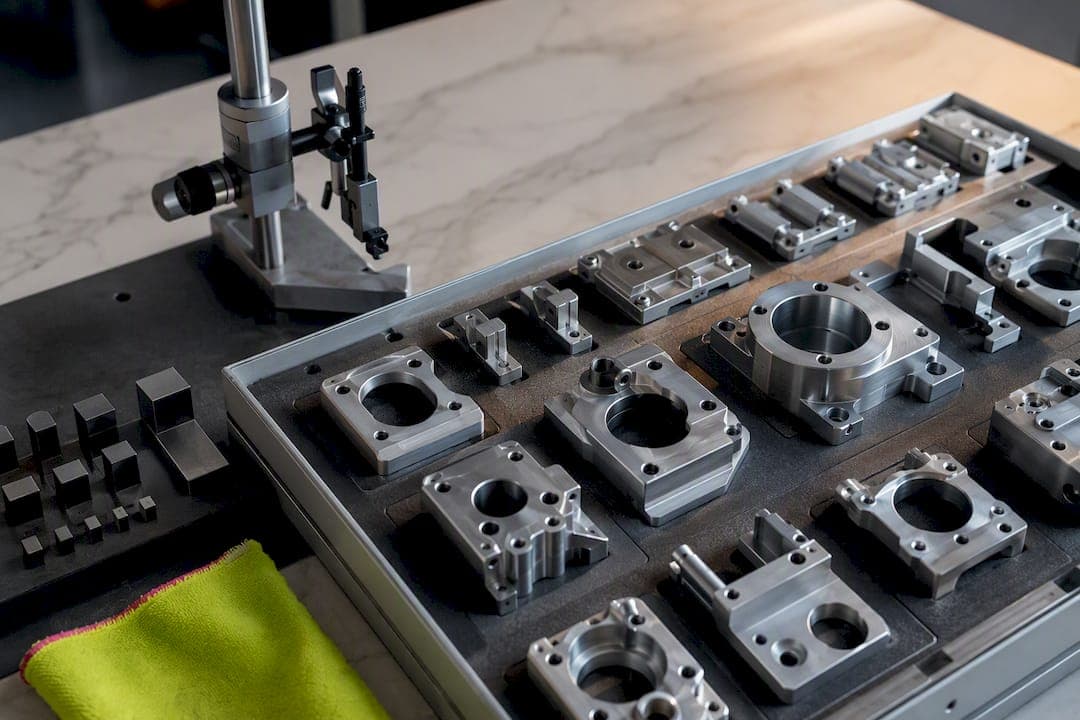
Build Level 3 PPAP in 7 Steps for CNC Machining Shops
A shop-ready Level 3 PPAP playbook for CNC shops: follow seven concrete steps, prepare the right documents, and avoid the common rejection triggers.
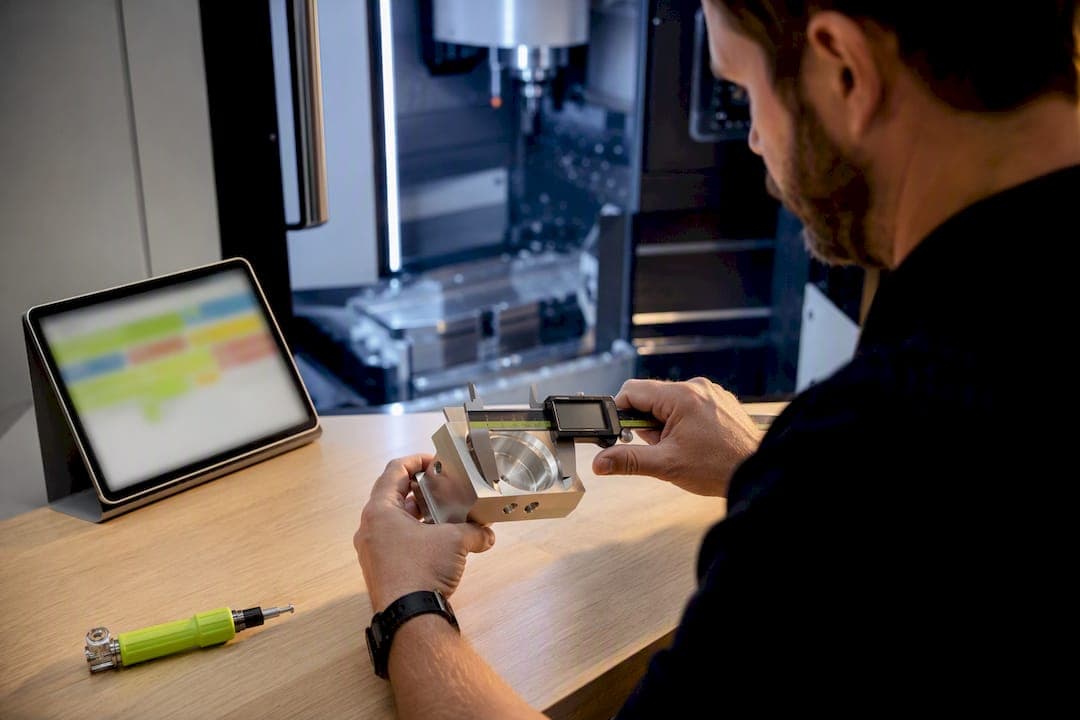
Catch Drift by Part 200: SPC for Prototype Machining, Shop Floor SOPs
Practical, standards-backed SPC for prototype and short-run machining. Machinist-led SOPs, chart selection, sampling plans, and a step-by-step shop-floor...
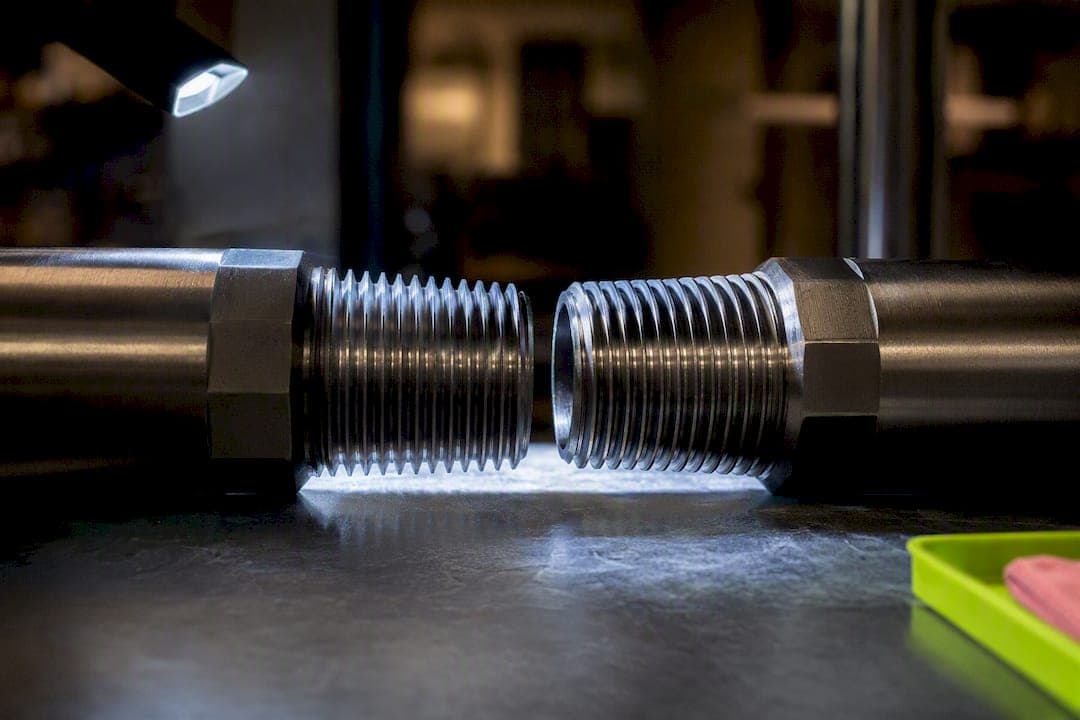
6 Shop Proven Specs for NPT vs NPTF Dry Seals Without Tape
CNC shop guidance on NPT vs NPTF: when to specify dryseal, inspection and assembly tips, and a six point checklist to prevent threaded leaks.
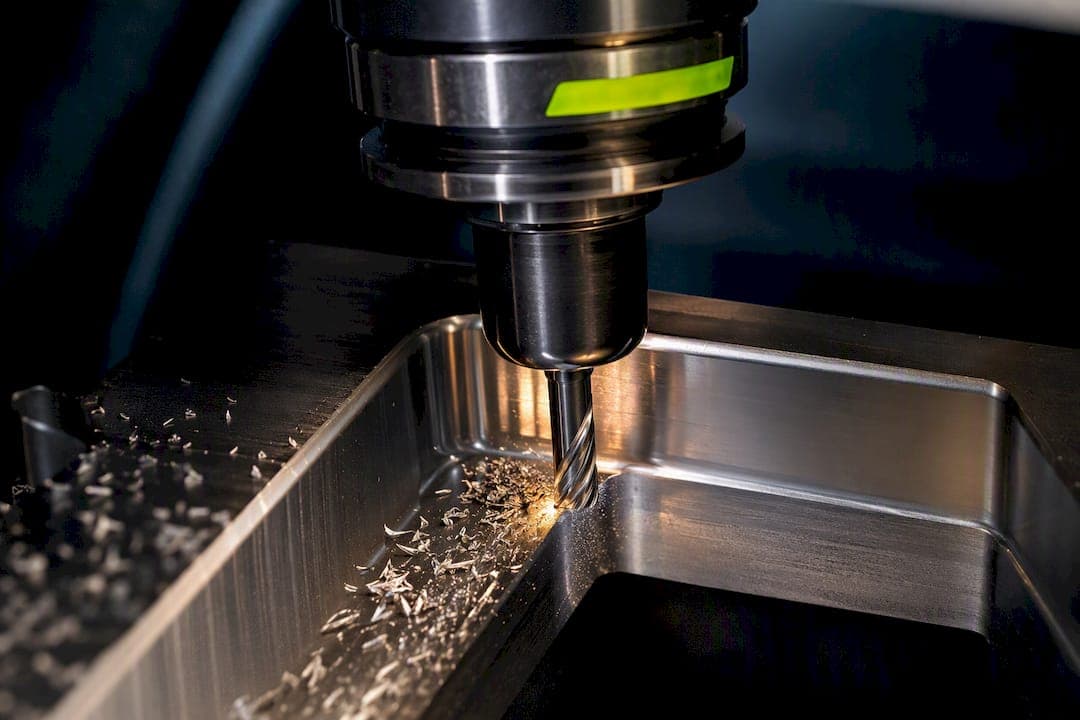
0.1875 inch Rule: Inside Corner Radius Formulas and Shop Measurement
Learn formulas, shop measurement, and cutter size limits (0.1875 inch finishing) to specify inside corner radii that machine correctly.
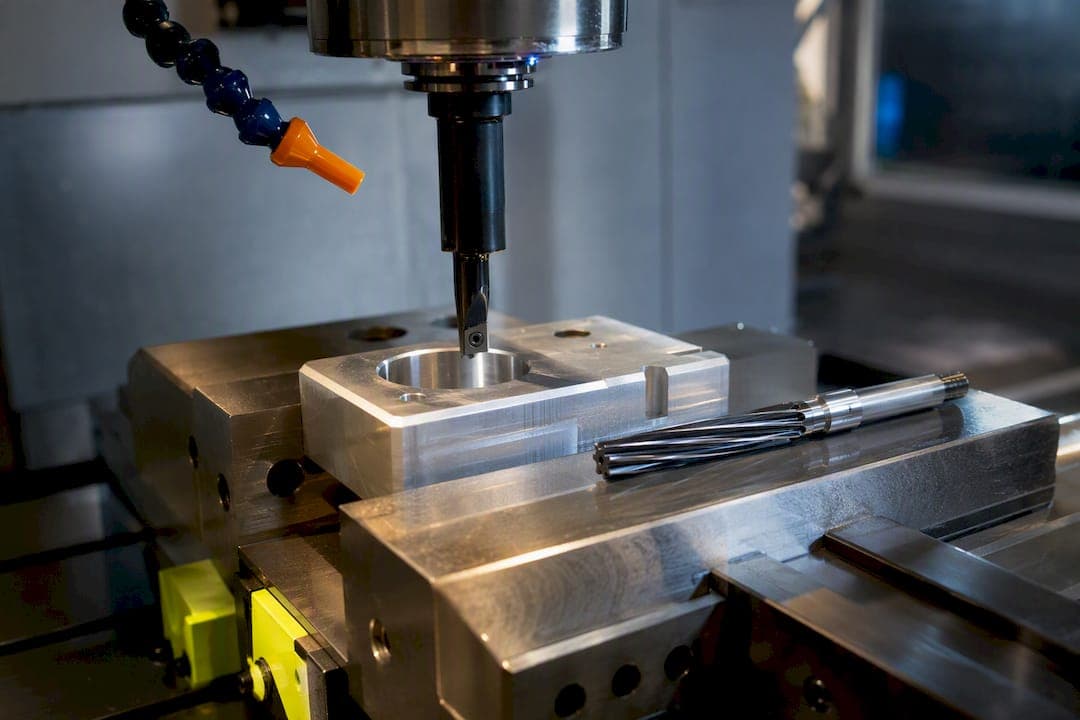
Shops: Reaming vs Boring, Bore First Then Ream to ±0.0002
Practical shop workflow for precision holes. Learn when to bore to establish position and when to ream to ±0.0002 inches for final size and finish.