
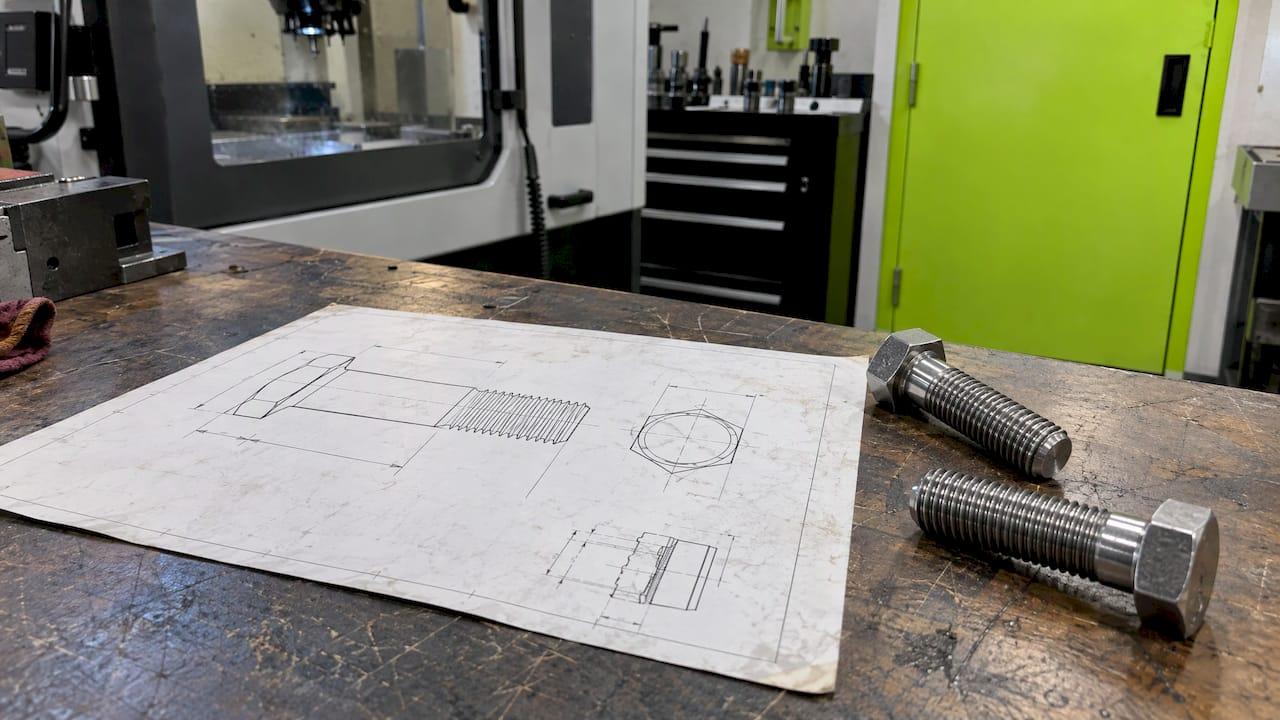
A thread callout is a short line on a drawing that tells a machinist exactly which thread to cut: the diameter, the spacing of the threads, the fit and, for holes, the depth. Read it left to right. In an inch callout like 1/4-20 UNC-2B you get diameter, threads per inch, series and class. In a metric callout like M10 x 1.5-6H you get diameter, pitch in millimeters and tolerance class. Once you know the order, any callout becomes a checklist.
We machine parts in Athens, Alabama, and callouts are the language every job starts in. This guide covers the format as a rider, parts buyer or shop owner needs it: what each field means, how the inch and metric styles differ, and what to check before you order a bolt or send a drawing out for quoting.
TL;DR
- An inch callout runs diameter, threads per inch, series, class: 1/4-20 UNC-2A. A metric callout runs M, diameter, pitch, tolerance: M10 x 1.5-6g.
- UNC means coarse, UNF fine, UNEF extra-fine. The series changes the thread spacing, not the nominal diameter.
- In metric callouts, leaving off the pitch means the standard coarse pitch. A pitch written in millimeters is the distance between thread crests, not threads per inch.
- Letters in the class tell you internal or external: A and B for inch, lowercase g and capital H for metric. No LH suffix means right-hand.
- For a blind hole, the thread depth and the drill depth are two different numbers. Check both before you order a fastener or quote a part.
What a thread callout actually specifies
A callout is a designation, not a picture. The drawing shows where the thread is. The callout says what it is. The international drawing standard for threads, ISO 6410-1, confirmed current by ISO in 2024, covers how threaded parts are drawn and designated, including dimensioning and lead direction.
The designation framework behind it names the pieces a complete callout can carry: thread type, nominal diameter, lead or pitch, direction of lead, tolerance class, engagement and number of starts. Most real-world callouts use only the first four or five of those. The rest are assumed when they are left out.
Here is the practical reading order:
- Thread family. Inch Unified (UN), metric (M), pipe (NPT and others).
- Nominal diameter. The major diameter, the largest diameter of the thread.
- Spacing. Threads per inch for inch threads, pitch in millimeters for metric.
- Series. Coarse, fine or extra-fine for inch threads.
- Fit or class. How tight the thread is allowed to fit, and whether it is internal or external.
- Hand. Right-hand unless it says LH.
- Length or depth. How far the thread runs.
Nothing about the callout tells you the fastener's strength grade, material or finish. Those are separate notes on a drawing or a purchase order.
How to read a UNC thread callout
UNC stands for Unified National Coarse. The Unified thread system is the standard inch-based thread in the United States. Under ASME B1.1 it has a 60-degree flank angle, with diameter and pitch measured in inches.
Take the common example 1/4-20 UNC-2A:
| Field | Meaning |
|---|---|
| 1/4 | Nominal major diameter, a quarter inch |
| 20 | 20 threads per inch (TPI) |
| UNC | Unified National Coarse series |
| 2 | Class 2 fit, the general-purpose tolerance |
| A | External thread (a bolt or stud) |
Swap the A for a B, as in 1/4-20 UNC-2B, and you are describing the matching internal thread: a tapped hole or a nut. A is for the bolt, B is for the hole.
Small sizes under a quarter inch use a number instead of a fraction, such as 10-32 UNF. The number is a size code, and the second figure is still threads per inch.
What the series tells you
For Unified threads, UNC means coarse, UNF fine, UNEF extra-fine and UNS special. The series identifies the pitch family. A 1/4 inch UNC bolt and a 1/4 inch UNF bolt have the same diameter, but they have different thread counts (20 versus 28), so they will not mate.
TPI converts to a pitch in millimeters by dividing 25.4 by the TPI. For 1/4-20, that gives 1.270 mm. That conversion is only a spacing figure. The thread is still an inch thread, with its own flank geometry and tolerances, and it does not become metric because the number was converted. If you are weighing the two systems for a design, our write-up on why metric and imperial threads never truly match goes deeper.

Reading the class
Class numbers 1, 2 and 3 run from loosest to tightest. Class 2 is what you will see on most hardware. A tighter class costs more to hold, so a drawing should only ask for it where the part needs it.
How to read a metric thread callout
Metric callouts are built on the ISO 261 system. A metric thread is designated with M, then the nominal diameter and pitch in millimeters separated by an x, and leaving out the pitch means the coarse pitch is specified.
So M10 means a 10 mm thread at the standard coarse pitch, and M10 x 1.5 spells that same pitch out. M10 x 1.25 is the fine-pitch version. The pitch number is millimeters between crests, so a bigger number means a coarser thread. That is the opposite of TPI, where a bigger number means a finer thread. Mixing up those two directions is one of the most common reading mistakes.
The tolerance class at the end
The suffix after the hyphen describes the fit. In M10 x 1.5-6H, the 6 is the tolerance grade and the capital H is the tolerance position, which is the letter used for internal threads. Lowercase letters like g are used for external threads.
A full mating pair is written with the internal class first: M10 x 1.5-6H/6g, which a University of Florida design handout identifies as the general-purpose ISO fit, and the one assumed when the fit is left out. The same handout makes the useful point that the tolerance class is about interchangeability: 6H and 6g describe how the two parts are meant to go together, not just their size.
Callouts that include length
On purchase orders you will often see a bolt callout that adds length at the end. M10 x 1 x 25 reads as metric, 10 mm major diameter, 1 mm pitch and 25 mm length. On a drawing of a tapped hole, the length after the thread refers to thread depth instead.
Telling UNC, UNF and metric apart
The fastest way to separate them is to look at the first characters:
| Looks like | Family | Spacing means |
|---|---|---|
| 3/8-16 UNC | Inch, coarse | 16 threads per inch |
| 3/8-24 UNF | Inch, fine | 24 threads per inch |
| M8 x 1.25 | Metric | 1.25 mm between crests |
| M8 | Metric, coarse | Standard coarse pitch assumed |
If the first figure is a fraction or a number and the second is a whole number, it is inch. If it starts with M, it is metric. Dimensions in inches and millimeters can be close, such as a 1/4 inch bolt next to an M6, but they will not thread together cleanly. They may start, and then bind or strip.
When you are identifying an unknown thread on a part, one industry identification guide suggests working in order: tapered or straight, then diameter, then pitch, then thread standard. Skipping straight to a guess at the diameter is how wrong fasteners get ordered.
Hand, depth and the other notes
Right-hand and left-hand
Almost every thread is right-hand and the callout does not say so. A left-hand thread has to be marked LH, as in 1/4-20 UNC-2A-LH. If you see no suffix, read it as right-hand. If a part has a left-hand thread, someone needs to say so on the drawing, because a missing LH will get you a standard thread.
Thread depth versus drill depth
This is where drawings most often go wrong for newcomers. In ISO drawing practice, thread length normally means full-depth thread, and for a blind hole the depth may be omitted or shown as 1.25 times the thread length when not specified.
A tap does not cut full threads right to its tip. The first few threads are tapered, which is the lead, and chips need room at the bottom. So the drilled hole must go deeper than the usable thread. A callout that says 1/4-20 UNC-2B, thread depth 0.50 means half an inch of full thread, and the drill goes beyond that. If you are tapping a blind hole yourself or reviewing a quote, our guide to blind hole tapping, drill depth and tap choice lays out the numbers.
Engagement length
How many threads a fastener needs to hold depends on the material. In aluminum, which is what most motorcycle brackets and mounts are made from, you want more engagement than in steel, or an insert. For those decisions, see our notes on 1.3 times diameter thread engagement and aluminum thread design.
How threads appear on a drawing
The callout is only half the page. The picture follows ISO conventions: visible thread crests are drawn with continuous thick lines and roots with continuous thin lines, and in an end view the root is a thin arc of about three-quarters of a circle. Hidden threads are dashed, and section hatching runs up to the line defining the crests.
On assembly drawings you will often see a simplified version. ISO 6410-3 provides a simplified representation for drawings where exact geometry is unnecessary, while keeping the designation and dimensioning. The thread may look like a plain hole, but the callout still carries everything the shop needs.

In CAD, many programs draw cosmetic threads, a symbol rather than modeled geometry, and generate the callout from the hole feature. Check what the software wrote. A callout that shows only M6 without a pitch is read as coarse pitch, which may not be what you meant.
A five-step check before you order or send a drawing
- Identify the family. Fraction or number first means inch. M first means metric.
- Confirm the spacing. TPI for inch, pitch in mm for metric. Remember the opposite directions.
- Match the series or pitch to the mating part. A UNC bolt will not go into a UNF hole, and M8 x 1.25 will not go into M8 x 1.0.
- Read the fit letter. A or B for inch, g or H for metric. Bolt takes the external letter, hole takes the internal one.
- Read the depth. Is it thread depth or drill depth, through hole or blind?
If a feature on your drawing is tight or unusual, say so on the drawing rather than leaving it to be guessed. A callout is the contract between whoever designs the part and whoever cuts it.
Where this matters on a dirt bike
Bolt-on parts live or die by threads. A kickstand that bolts into a frame or swingarm mounting point needs the right thread, the right engagement and the right fit, or it loosens under vibration. The same is true of handlebar mounts, where clamping hardware has to hold position through trail chatter. Reading the callout on a bolt before it goes in is the cheapest insurance you have.
Riders who swap parts between a KTM SX-E 2, a GASGAS MC-E 2 and a Husqvarna EE 2 benefit from a short rule: never assume a bolt from one bike is the same thread as another because it looks the same. Check the diameter and the spacing every time.
Our E2 Kickstand and our machine shop
If you ride a KTM SX-E 2, GASGAS MC-E 2 or Husqvarna EE 2, our E2 Kickstand is a bolt-on, CNC-machined alternative to the factory triangle stand, priced at $100-$105. It is designed, machined and shipped from our shop in Athens, Alabama.

If you are an engineer, designer or small manufacturer with a drawing in hand, we also take prototype machining, short-run production, and fixtures, brackets and support parts. You deal directly with the machinist who cuts the part, so a question about a callout, a depth or a fit goes straight to the person who will run the tap.
Our perspective
A callout is only as good as the conversation behind it. On most jobs, the problem is not that someone misread 1/4-20 UNC-2B. It is that the drawing said one thing and the person who designed it meant another: thread depth when they meant drill depth, coarse when they wanted fine, a steel-style engagement in an aluminum part.
That is why we keep the designer and the machinist in the same conversation. When the person who designs the part is the person who machines it, a questionable callout gets caught before the first chip, not after the parts are boxed. We built our kickstand that way, and it is how we approach every customer job.
If you take one habit from this guide, make it this: write the callout completely, and say what the thread has to do. Fit and function are what the machinist is really chasing.
Drake
FAQ
What is the standard format for a thread callout?
Inch threads run nominal diameter, threads per inch, series and class, for example 1/4-20 UNC-2B. Metric threads run M, diameter, pitch and tolerance class, for example M10 x 1.5-6H. Depth, hand and notes follow.
What does UNC mean in a thread callout?
UNC means Unified National Coarse, the standard coarse inch thread series. The series tells you the thread spacing for a given diameter. It does not change the diameter, so a UNC and a UNF bolt of the same size will not interchange.
What does M10 x 1.5 mean?
It is a metric thread with a 10 mm nominal diameter and 1.5 mm between thread crests. If a callout reads only M10, the coarse pitch is understood. A fine pitch such as 1.25 has to be written out.
How do I know if a thread is left-hand?
A left-hand thread must be marked LH in the callout. If there is no hand marking, the thread is right-hand. Look for the suffix at the end of the callout, and check the part itself if the drawing is unclear.
Is the drill depth the same as the thread depth?
No. In a blind hole, the drill has to go deeper than the usable thread to leave room for the tap's lead and chips. Thread depth is what the fastener can use, and drill depth is what the machinist cuts first.
Sources
- ISO 6410-1:1993, Technical drawings, Screw threads and threaded parts (ISO)
- ISO 6410-1:1993 designation and dimensioning
- ISO 6410 (1981) line conventions for threads
- EN ISO 6410-3:2021 simplified representation of threads
- ISO 261 metric thread designation
- University of Florida, Engineering Design Representation fastener handout
- Thread and End Connection Identification Guide
- The meaning of UNC and UNF thread specifications
- Thread calculator