

NPT and BSP are not the same standard and must not be mixed in pressurized or safety-critical systems. NPT uses a 60° Unified thread form under ASME B1.20.1; BSP uses a 55° Whitworth form, available as parallel (BSPP) or tapered (BSPT) under ISO 228-1 and ISO 7-1 respectively.
- The 5° angle difference means flank contact never fully engages, even when threads feel snug — a spiral leak path forms under pressure.
- Both BSPT and NPT share a 1:16 taper, which is the primary source of mistaken interchangeability. Specify the governing standard on every drawing.
Table of Contents
- How do NPT, BSPP, and BSPT actually compare?
- What the geometry actually looks like at the thread level
- Why forcing NPT and BSP together always fails
- How to call out thread requirements on CNC drawings and RFQs
- Sealing and assembly: tapered vs parallel threads
- When to use adapters vs re-machining a port
- Pre-machining and procurement checklist
- Key Takeaways
- A shop perspective on threaded parts
- Flying Chip Factory machines threaded parts right the first time
- Useful references and standards
How do NPT, BSPP, and BSPT actually compare?
| Feature | NPT | BSPP | BSPT |
|---|---|---|---|
| Thread angle | 60° | 55° | 55° |
| Thread form | Flat crests, rounded roots (Unified) | Rounded crests & roots (Whitworth) | Rounded crests & roots (Whitworth) |
| Taper vs parallel | Tapered (1:16) | Parallel | Tapered (1:16) |
| Sealing method | Thread interference + PTFE/pipe dope | Face seal: O-ring or bonded washer | Thread interference + PTFE/pipe dope |
| Common applications | US plumbing, gas, hydraulics, oilfield | Hydraulics, compressed air (EU/UK/AU) | Plumbing, pneumatics (EU/UK/AU) |
| Interchangeable with others? | No | No | No |
| Governing standard | ASME B1.20.1 | ISO 228-1 | ISO 7-1 |
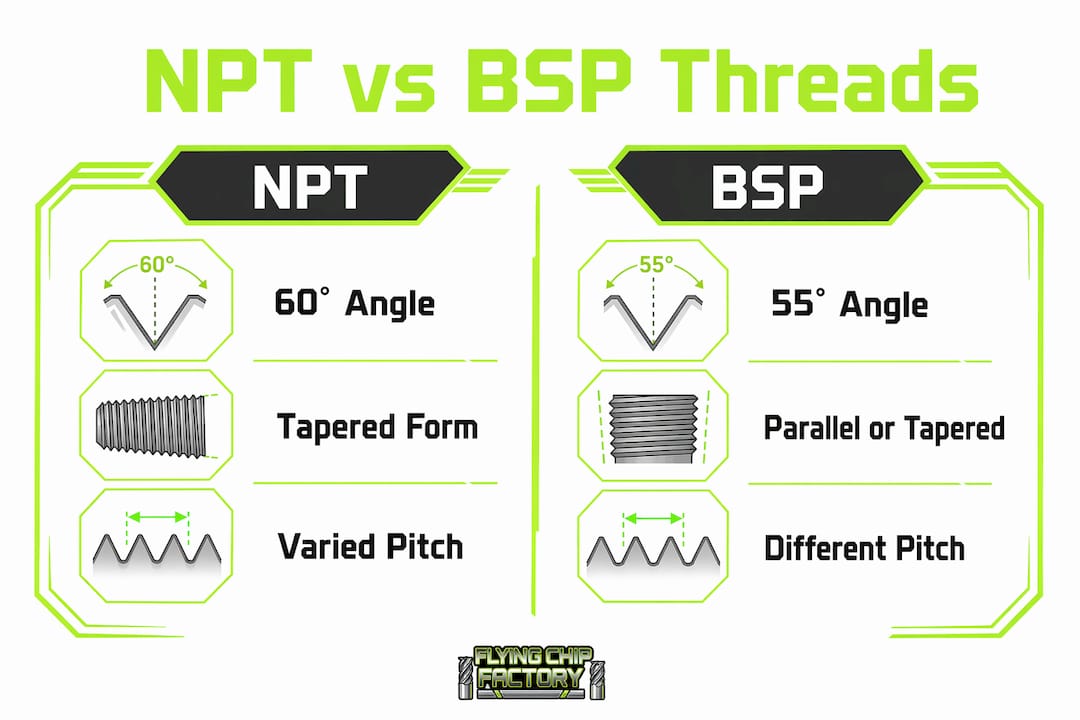
The geographic split is straightforward: NPT dominates North America; BSP is the default across the UK, Europe, Australia, and most Commonwealth countries. Where it gets dangerous is at 1/2" and 3/4" nominal sizes. Both share 14 TPI, so threads engage convincingly before the angle mismatch causes a leak under pressure. Those two sizes cause the most cross-thread damage in shops.
What the geometry actually looks like at the thread level
The 5° angle gap between BSP's 55° Whitworth form and NPT's 60° Unified form is not cosmetic. When you force them together, only the thread tips contact. There is no real flank engagement, so no matter how tight it feels, the seal is not there.
Pitch diverges at most sizes too. At 1/4", BSP runs 19 TPI and NPT runs 18 TPI. At 1", BSP is 11 TPI and NPT is 11.5 TPI. The only sizes where TPI matches are 1/2" and 3/4" (both 14 TPI), which is exactly why those sizes fool people.
For field identification, run a thumb along the thread: Whitworth (BSP) feels rounded and smooth; NPT feels sharper and more aggressive. That is a starting point only. Confirm with a pitch gauge and an angle gauge. Measure OD at the fourth full thread for the gauge-plane diameter, and use Whitworth gauge sets for BSP and Unified gauge sets for NPT.
Drawing callouts to use:
- NPT:
1/2-14 NPT per ASME B1.20.1 - BSPT:
1/2 BSPT per ISO 7-1 - BSPP:
1/2 BSPP per ISO 228-1
Why forcing NPT and BSP together always fails
The failure mode is predictable. Threads engage for two or three turns, feel snug, and then the angle mismatch creates a spiral leak path along the flanks. Field experts note that the confidence gained while tightening is the most dangerous part: the connection feels solid right up until it leaks under load.
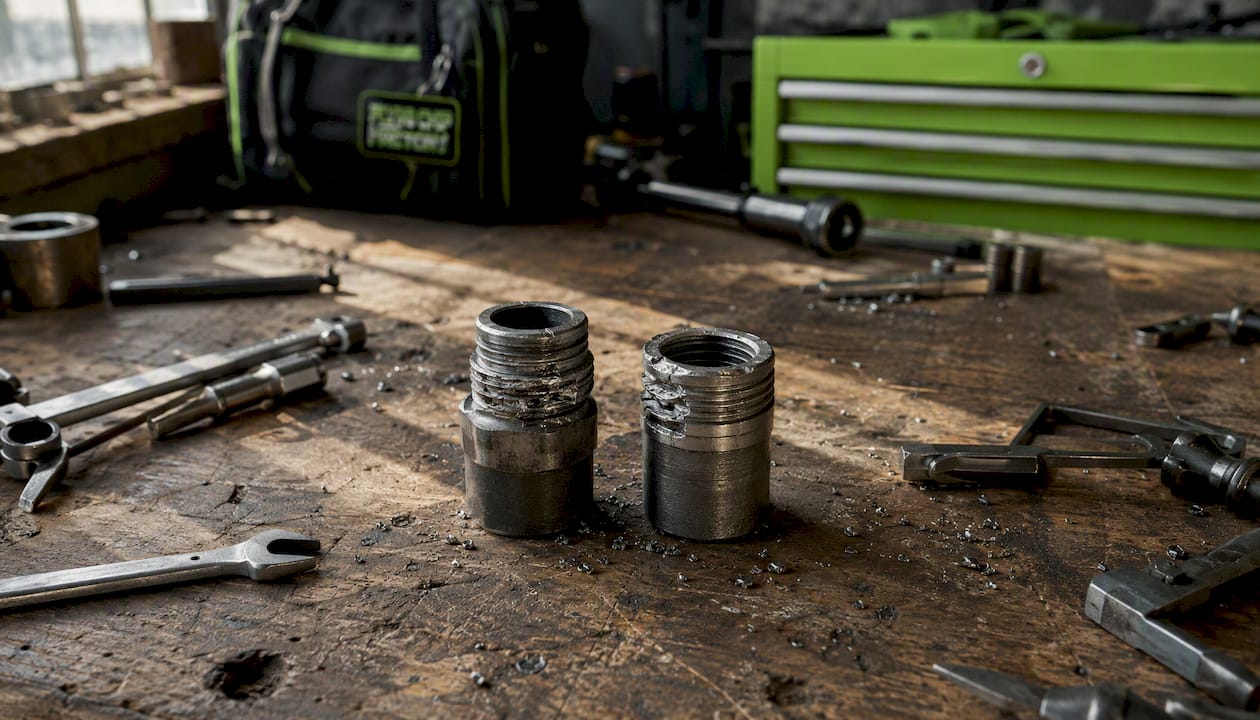
Beyond leaks, the damage compounds. Cross-threading and galling destroy port geometry, especially in aluminum or stainless housings. That damage often only shows up during a pressure test or, worse, in service. Rework at that stage means scrapped parts, downtime, and in hydraulic or pneumatic systems, a genuine safety risk.
Pro Tip: If you suspect a mixed-thread connection in the field, do not apply more torque. Back it out immediately, inspect both threads for damage with a loupe or magnifier, and replace the fitting with the correct standard. Heavy sealant is not a fix for a mismatched thread pair in any pressurized system.
How to call out thread requirements on CNC drawings and RFQs
Correct drawing notation is the single most effective way to prevent thread mismatches. Every threaded feature needs four things called out: the standard, the nominal size and TPI, the sealing method, and the inspection requirement.
Exact callout examples:
1/2-14 NPT per ASME B1.20.1 — PTFE sealant, leak test at [X] psi1/4 BSPT per ISO 7-1 — PTFE tape, taper verified with gauge3/8 BSPP per ISO 228-1 — face seal, bonded washer, no tape on threads
Specify the sealing method explicitly on the drawing. BSPP ports need the face geometry machined correctly to accept an O-ring or bonded washer. If you leave that off, the shop may machine a standard port that cannot seal properly regardless of the fitting used.
RFQ inspection checklist:
- Thread standard and governing document (ASME B1.20.1, ISO 7-1, or ISO 228-1)
- TPI and nominal size
- OD at gauge-plane (fourth full thread)
- Taper verification method (go/no-go gauge or measurement)
- Material, hardness, and surface finish
- Leak-test method and acceptance pressure
- Pre-production sample photo with thread gauge in place
Require a pre-production sample with a thread gauge verification photo before the full run starts. That one step catches the majority of standard mismatches before they become a batch problem.
Sealing and assembly: tapered vs parallel threads
Tapered threads (NPT and BSPT) seal by metal-to-metal interference as the taper wedges into the port. PTFE tape or pipe dope fills the helical leak path and lubricates the joint. Apply two to three wraps of PTFE tape in the direction of thread engagement, starting one thread back from the end.
BSPP is different. It seals at the face with an O-ring or bonded washer, not at the threads. Do not apply PTFE tape to BSPP threads. Tape on a parallel thread adds bulk without sealing and can prevent the face seal from seating correctly.
Assembly best practices:
- Hand-start all threads before applying torque to avoid cross-threading.
- For tapered threads: finger-tight plus 1.5–2 turns is a common starting point; always verify with a leak test rather than torque alone.
- For BSPP: torque to compress the bonded washer or O-ring; do not over-torque or the face geometry deforms.
- Document the torque spec or insertion turns on the assembly drawing.
Stainless-to-stainless joints need special attention. Sealant on stainless tapered threads acts as a lubricant as well as a leak filler. Without it, galling can seize the joint before it reaches the correct engagement depth. Use a PTFE-based compound or anti-seize rated for the service fluid.
Pro Tip: Never re-use a tapered thread fitting that has been torqued to full engagement. The thread form deforms slightly during make-up; a second assembly cycle on the same fitting risks a leak path even with fresh sealant.
When to use adapters vs re-machining a port
A purpose-made NPT-to-BSP adapter is the right answer in most retrofit situations. Certified adapters preserve the correct thread form and sealing method on each side: the NPT side uses PTFE or pipe dope, the BSP side uses its appropriate seal. No geometry compromise.
Re-machining a port to change the thread standard is viable when wall thickness allows and the port geometry is accessible on the CNC. It reduces part count and eliminates an extra leak point, but it costs more time and carries risk if walls are thin. Get a wall-thickness check before committing.
Adapter vs re-machine tradeoffs:
- Adapters: fast, low-cost, available off the shelf, but add a joint and a potential leak point.
- Re-machining: cleaner final assembly, fewer parts, but requires sufficient material and adds machining cost.
- Heavy sealant workarounds: acceptable only for non-pressurized, non-safety applications. Never use them in hydraulic, pneumatic, or fuel systems.
When deciding between fabrication and CNC machining for a port conversion, the wall thickness and required tolerance usually make the call for you.
Pre-machining and procurement checklist
Run this before sending any threaded part to the shop:
- Thread standard confirmed and cited on the drawing (ASME B1.20.1, ISO 7-1, or ISO 228-1).
- Sealing method specified: face seal hardware called out for BSPP; PTFE/pipe dope noted for tapered threads.
- Inspection requirements included: thread gauge type, OD measurement plane, leak-test method and acceptance pressure.
- Material and finish confirmed; galling prevention noted for stainless components.
- Pre-production verification requested: sample photo with thread gauge in place before full run.
Quick field ID reminders:
- Thumb test: rounded feel = BSP (Whitworth); sharper feel = NPT.
- Always confirm with a pitch gauge and angle gauge before assembly.
- At 1/2" and 3/4", TPI matches between BSP and NPT — use the angle gauge, not TPI alone.
Key Takeaways
NPT and BSP threads differ in angle, thread form, and pitch at most sizes and must never be mixed in pressurized systems — always reference the governing standard on drawings and verify with gauges before assembly.
| Point | Details |
|---|---|
| Thread angle is the key difference | NPT is 60°; BSP is 55° — this mismatch creates spiral leaks even when threads feel snug. |
| Shared taper is a trap | BSPT and NPT both use a 1:16 taper, but angle and profile differences still prevent safe mixing. |
| Sealing method varies by type | BSPP seals at the face with an O-ring or bonded washer; NPT and BSPT seal via thread interference with PTFE or pipe dope. |
| Specify the standard on every drawing | Cite ASME B1.20.1 for NPT, ISO 7-1 for BSPT, and ISO 228-1 for BSPP to eliminate shop ambiguity. |
| Flying Chip Factory | Provides direct machinist access, pre-production thread verification, and CNC threading for prototypes and short runs. |
A shop perspective on threaded parts
Thread standard mistakes are the most preventable source of rework Flying Chip Factory sees. The pattern is consistent: a drawing arrives with "pipe thread" called out and no standard cited, the shop cuts what looks correct, and the customer discovers the mismatch when the fitting won't seal. That is a scrapped part and a lost week.
The shop's standard practice is to flag any drawing that lacks a thread standard callout before cutting starts. For stainless parts with tapered threads, the sealant requirement goes on the job traveler, not just the drawing, because galling on a stainless port is expensive to fix and sometimes impossible without scrapping the part entirely.
Direct machinist access matters here. When an engineer can talk to the person running the machine rather than routing questions through a sales layer, a missing callout gets caught in a five-minute conversation instead of a two-day email chain. For motorcycle parts and custom hydraulic components especially, that speed of iteration is what keeps a prototype schedule on track.
Flying Chip Factory machines threaded parts right the first time
Thread mistakes cost more than the part. They cost schedule, pressure-test time, and sometimes the whole assembly. Flying Chip Factory's CNC job shop in Athens, Alabama handles prototype and short-run threading work with direct machinist access from quote to delivery — no intermediaries slowing down the feedback loop.

The shop machines NPT, BSPP, and BSPT ports to drawing, verifies threads with gauges before parts ship, and flags missing callouts before the first chip falls. For stainless components, galling prevention is standard practice, not an afterthought. The same production discipline that goes into the shop's own CNC-machined motorcycle parts applies to every customer job.
Upload your drawing at flyingchipfactory.com and include the thread standard, sealing method, and inspection requirements. The shop will quote it fast and get it right.
Useful references and standards
Primary standards to cite on drawings:
- ASME B1.20.1 — governs NPT thread dimensions, tolerances, and gauging.
- ISO 7-1 — governs BSPT (tapered BSP) threads.
- ISO 228-1 — governs BSPP (parallel BSP) threads.
| Standard | Thread type | Governing body | Primary use |
|---|---|---|---|
| ASME B1.20.1 | NPT | ASME (US) | US pipe threads, hydraulics, gas |
| ISO 7-1 | BSPT | ISO | Tapered BSP, EU/UK/AU plumbing |
| ISO 228-1 | BSPP | ISO | Parallel BSP, hydraulic fittings |
Measurement and inspection tools:
- Thread pitch gauge sets (Whitworth set for BSP; Unified set for NPT).
- Thread angle gauge (55° vs 60° verification).
- Calipers for OD at the fourth full thread (gauge plane).
- Go/no-go thread gauges for production acceptance.
Always cite the governing standard on procurement documents and RFQs. A part ordered as "1/2 pipe thread" without a standard reference is an invitation to receive the wrong thread. For custom motorcycle components and hydraulic parts where Thunderhorse Tuning and similar shops demand tight tolerances, that specificity is non-negotiable.
This article is general technical information, not engineering or legal advice. Verify thread specifications against the current published standard and consult a qualified engineer for safety-critical applications.