
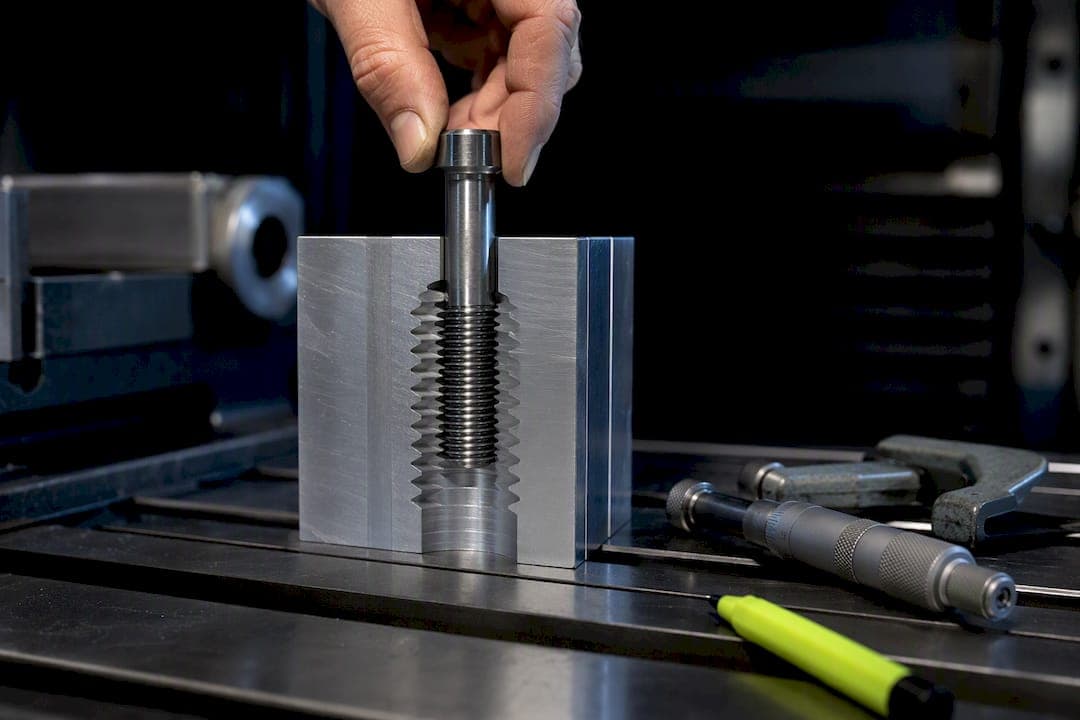
Use roughly 1’D of thread engagement for same-strength steel-into-steel joints, and step up to 1.5–2’D when the tapped material is softer than the fastener. Most designers target a thread engagement percentage that balances strength against ease of assembly. NPT pipe threads follow a separate rulebook entirely, governed by ASME B1.20.1 hand-tight (L1) values rather than any diameter multiplier. The calculation method and a worked example follow below.
TL;DR:
- Steel-to-steel joints generally require about 1’D of thread engagement, while softer materials like aluminum need closer to 1.5–2’D for necessary strength.
- Calculations for minimum thread engagement rely on comparing the shear area of the tapped material to the bolt’s tensile strength, typically around 0.5 inches for a 3/8-16 steel bolt into aluminum.
- NPT pipe threads use hand-tight length (L1) measurements under ASME standards instead of diameter ratios, and additional turns are needed for sealing beyond L1.
- Designers should add extra depth beyond the calculated minimum to compensate for tap wear, material inconsistencies, and assembly variables, especially in soft or thin materials.
- Righteous thread engagement is vital for safety and durability; always verify depth with go/no-go gages and consider inserts for fragile or thin-walled applications.
Thread Engagement Length by Material: Rules of Thumb
Thread engagement length is the distance a fastener's threads actually overlap with the mating threads, whether that's a tapped hole, a nut, or an insert.
The multiplier you need depends entirely on what you're threading into. A steel bolt into a steel tapped hole needs far less engagement than the same bolt dropped into aluminum or plastic, because the tapped material's shear strength is what typically limits the joint, not the bolt.
These ranges track closely with the Tameson thread engagement chart, one of the more widely cited quick-reference tools in fastener design. A few things worth keeping in mind when you're picking a number off that chart:
- Thread pitch and fit class (2B vs 3B, for example) shift the effective engaged area even at the same nominal length.
- Going past roughly 1.5×D produces diminishing returns. The joint gets heavier and the tap sees more wear, but pull-out strength barely improves once the bolt is already strong enough to fail before the threads do.
- Fine-pitch threads engage more thread flanks per unit length than coarse threads, so they can sometimes get away with slightly shorter engagement for the same strength.
How to Calculate Minimum Thread Engagement
The math behind every online calculator boils down to one comparison: does the tapped material's thread shear area have enough strength to resist stripping before the bolt reaches its tensile capacity? Get that comparison right and you've got your minimum thread engagement length.
Here's what you need before you start:
- Thread size and pitch (e.g., 3/8-16 UNC or M10x1.5)
- Bolt tensile stress area and material grade (from a fastener spec table)
- Tapped-material tensile or shear strength (steel, aluminum, cast iron, etc.)
- Internal and external thread shear areas, which factor in pitch diameter and thread engagement length
Calculators from Bossard and RivCut run this comparison automatically using FED-STD-H28 style equations, returning a minimum engagement, a recommended engagement (often 1.25× the minimum for margin), the resulting L/D ratio, and the pull-out force at that depth.
Statistic Callout: For a 3/8-16 steel bolt going into 6061 aluminum, a typical calculator returns a minimum engagement around 0.5 inches (roughly 1.3’D) to match the bolt's tensile capacity, with a recommended depth closer to 0.6 inches once the safety margin is applied.

If you're designing anything fatigue-sensitive or carrying dynamic loads, apply the VDI 2230 correction factor. VDI 2230 compensates by subtracting 0.8·P (where P is the thread pitch) from the calculated engagement, which is a cheap way to buy back margin you didn't know you were losing.
NPT Pipe Threads Play by Different Rules

Don't apply your L/D multiplier table to pipe threads. NPT (National Pipe Taper) engagement isn't measured as a diameter ratio at all. It's measured in turns and defined by hand-tight engagement, or L1, under ASME B1.20.1.
Common L1 hand-tight values look like this:
- 1/8 NPT: 0.162 in.
- 1/2 NPT: 0.320 in.
- 3/4 NPT: 0.339 in.
- 1 in. NPT: 0.400 in.
That's the point where the joint is hand-tight but not yet sealing. Getting a pressure-tight seal requires additional wrench-tight turns beyond L1, typically specified separately from the hand-tight figure. NPT threads are about sealing through interference and taper, not tensile pull-out resistance, so treating L1 as a stand-in for structural engagement is a mistake that shows up in leaking or cross-threaded fittings more often than it should. If you're specifying pipe thread features on a print, our breakdown of NPT thread design and ASME gaging covers the taper geometry that trips up a lot of first-time designs.
Shop Checklist: Avoiding Thread Engagement Failures
Getting the calculation right on paper doesn't help if the tapped hole in front of you doesn't match it. A few habits keep the two aligned:
- Pick tap drill size based on final thread class, not a generic chart, especially after plating or coating adds material back into the minor diameter.
- Plan blind-hole depth with room to spare. Add extra depth beyond your required engagement to clear chamfer and chip cavity so the tap doesn't bottom out before reaching full thread form.
- Watch for stripping signs during assembly, like torque that climbs then suddenly drops, or a bolt that spins without resistance. That usually means the tapped material gave up before the bolt did, and it's a sign to switch to an insert rather than just drilling deeper.
- Verify engagement and fit with go/no-go gages, not just a depth micrometer, since a hole can be deep enough but still cut to the wrong pitch diameter.
Pro Tip: If you're tapping into thin-wall aluminum or plastic where you can't get enough depth for a reliable 2×D engagement, a threaded insert almost always beats chasing more depth. It restores shear strength in material that can't provide it on its own.
Our blind hole tapping guide walks through drill selection and depth math in more detail if you're setting up a new job.
How Flying Chip Factory Sets Depths and Tolerances
We measure tapped depth against the actual required engagement for the application, not a rule pulled from memory, then add allowance for chamfer and chip clearance so the tap never bottoms before full thread form is cut. Our tapping sequence runs a spot drill, pilot drill, then tap with a controlled chamfer, and we clean chips from blind holes before torqueing so debris doesn't fake a false bottom during assembly.
When a customer's print calls for threads in thin-wall aluminum or a soft polymer, we'll flag it and recommend an insert or a redesigned wall section before we cut a single chip. That conversation happens directly with the machinist running your job, not through a sales layer that has to relay the question back and forth.
Why Shops Often Exceed the Minimum
Minimum thread engagement is a floor, not a target, and there's a reason experienced shops rarely design right up against it. A little extra depth costs almost nothing in machining time but buys real insurance against variables you can't fully control on paper: inconsistent tap wear, slight material hardness variation, or a customer who over-torques an assembly in the field. Where that margin gets expensive is thin-wall or soft-material parts, and that's exactly where an insert earns its keep instead of chasing depth you don't have room for.
If a threaded feature on your part is genuinely load-bearing or fatigue-critical, run the numbers past a shop that will look at the actual print rather than a generic multiplier. That conversation costs nothing and it's cheaper than a warranty claim.
— Drake
Get Tapped Holes Cut Right the First Time
Getting thread engagement calculations right on paper only matters if the shop cutting your parts executes them correctly, and that's where a lot of prototype runs go sideways. Flying Chip Factory designs, machines, and ships every job from a single shop in Athens, Alabama, with direct access to the machinist doing the cutting, so a question about tap depth or engagement length gets answered by the person actually running the job, not routed through a sales rep.

We handle prototype machining, short-run production, and fixtures, brackets, and support parts, and we've applied the same tapped-hole discipline covered above to our own products, including the E2 Kickstand for the KTM SX-E 2, GASGAS MC-E 2, and Husqvarna EE 2, a bolt-on part where thread engagement and fit tolerance directly affect field durability. If you've got a print with critical threaded features, or a design that needs a second set of eyes on tap depth and material selection, send it over for a quote or a print review.
Sources
- Thread Engagement Chart
- Thread Engagement Length Calculator — Bossard
- Thread engagement & minimum depth calculator — RivCut
FAQ
What Is the 3 Thread Rule?
The "3 thread rule" is shop shorthand suggesting a minimum of three fully engaged thread turns for a fastener to hold reliably, though it's a rough field check rather than an engineering standard. For load-bearing joints, calculating actual engagement length using bolt and tapped-material strength is far more reliable than counting turns alone.
How Far Do NPT Threads Engage?
NPT engagement is measured by hand-tight length (L1) under ASME B1.20.1, which varies by pipe size. A 1/2 in. NPT thread has an L1 of about 0.320 inches, while a 1 in. NPT thread is about 0.400 inches, with additional wrench-tight turns needed beyond that for a pressure seal.
How Many Threads Need to Be Engaged?
Softer tapped materials like aluminum or plastic need more engaged length than steel to reach the same joint strength.
What Is the Proper Thread Engagement for a 1 Inch NPT Pipe?
For 1 in. NPT, the hand-tight engagement length (L1) specified under ASME B1.20.1 is approximately 0.400 inches. Reaching a pressure-tight seal requires additional turns past that hand-tight point, since L1 marks assembly by hand, not the final sealed position.
Does Flying Chip Factory Machine Custom Tapped Parts?
Yes. Flying Chip Factory offers prototype machining, short-run production, and fixtures, brackets, and support parts, including parts with critical tapped-hole requirements, with direct machinist communication for design review and fast iteration.