
PPAP proves a machining supplier can produce a part repeatedly to drawing and customer requirements, not just once on a good day. For most new CNC production runs, customers expect a Level 3 submission: the Part Submission Warrant plus a full evidence package covering dimensional results, control plan, PFMEA, MSA, material certificates, and an initial process study.
TL;DR:
- PPAP is required for CNC machining when introducing a new part, changing processes, transferring production, or when mandated by customer-specific quality systems.
- Level 3 submission, with a full supporting data package, is the most common requirement for serial production unless specified otherwise, and it involves extensive documentation like capability studies and control plans.
- Most rejections of PPAP packages stem from missing dimensional data, gauge or MSA failures, or out-of-sync control plans and PFMEAs, which can be fixed with thorough reconciliation and testing.
- PPAP proves process repeatability beyond a single good part, especially critical for parts with tight tolerances or in regulated industries, whereas First Article Inspection only validates one part against the drawing.
- Preparing a Level 3 package involves careful sequencing, thorough sampling, and document cross-references, with proactive communication about requirements during RFQ to avoid delays and unexpected costs.
What PPAP for Machining Actually Proves
PPAP started at the Automotive Industry Action Group as a way to make suppliers prove, on paper, that their process could hold a part to spec run after run, not just on the sample piece they handed over at the quote meeting. The framework has since spread well beyond automotive into aerospace, medical device work, and general industrial manufacturing, and the PPAP submission standard for CNC machined parts is now something buyers in those industries expect from any shop bidding on serial production.
For a machining shop, PPAP answers a specific question a first article inspection can't: can you make this part 300 more times without the critical dimension drifting? That's a different bar than nailing one sample piece.
Buyers lean on PPAP instead of a lighter proof-of-concept package when the part carries tight tolerances, feeds an assembly line, or sits in a regulated supply chain where a bad batch means a recall. A few situations where PPAP for machining becomes the default expectation:
- The part has one or more customer-flagged critical or significant dimensions.
- The buyer operates under IATF 16949 or a similar customer-specific requirement.
- The part is replacing a die-cast or forged component with a machined equivalent, changing the process risk profile entirely.
When PPAP Is Required for a Machined Part
PPAP doesn't apply to every job that crosses a shop floor. It shows up at specific trigger points, and knowing them ahead of time saves a shop from scrambling after the fact.
- New part or new supplier launch. Any part going into serial production for the first time, or any time a customer qualifies a new source for an existing part, triggers a PPAP request.
- Engineering, tooling, or process changes. A revised drawing, a new fixture, a different machine, or a switch from a manual lathe operation to a live-tooling turn-mill setup can all reopen the PPAP requirement.
- Supplier or location transfer. Moving production between plants, or subcontracting a sub-process like plating or heat treat to a new vendor, counts as a process change in most customer quality systems.
- Idle-line restart. A production line dormant for an extended period, often defined by the customer's own quality manual, usually needs re-qualification before parts ship again.
- Customer-specific mandates. Automotive OEMs operating under IATF 16949, and their tier suppliers, often layer their own customer-specific requirements on top of the baseline AIAG expectations.
Pro Tip: Ask for the customer's PPAP level requirement during the RFQ stage, not after you've won the job. It changes your lead time estimate and, often, your quoted price.
PPAP Submission Levels 1 Through 5 for CNC Parts
AIAG defines five submission levels, and the level a customer picks determines how much paperwork accompanies the parts.
- Level 1: Just the Part Submission Warrant (PSW), sent to the customer. Rare for machined parts unless the customer has a long, trusted history with the supplier.
- Level 2: PSW plus product samples and limited supporting data. Sometimes used for low-risk components or engineering changes.
- Level 3: PSW plus a complete supporting data package, most of it retained at the supplier and made available on request. This is the default submission level for most new automotive CNC production, and it's the level a machining shop should plan around unless told otherwise.
- Level 4: PSW and specific requirements defined at the customer's discretion, often used when the customer wants a customized mix of documents.
- Level 5: Full review at the supplier's facility, including all the Level 3 documentation examined in person. Reserved for high-risk parts or suppliers with a spotty quality track record.
Level choice moves your lead time and your quote. A Level 3 package with a full capability study and MSA on every gauge takes real bench time to assemble, and that time belongs in the price, not absorbed after the fact.
The 18 PPAP Elements, Translated for Machining
AIAG's PPAP manual lists 18 possible elements, but a machined part rarely needs all of them. In practice, CNC parts typically call for around 13 to 14 of the 18 elements, with the rest marked not applicable and confirmed with the customer up front.
- Design records (ballooned drawing): This is usually the first document a supplier quality engineer opens, because every downstream document keys back to the balloon numbers on it. Get the balloon numbering locked before anyone starts measuring.
- Process flow diagram and PFMEA: Map every operation, including outside processes like heat treat or plating, and make sure the failure modes in the PFMEA line up with actual risks in the machining sequence, not a generic template copied from a different part.
- Control plan: This is where a shop decides SPC charting versus manual first piece and last piece checks, sets sampling frequency, and defines a reaction plan for out-of-tolerance readings. A control plan that doesn't match the PFMEA's stated mitigations is one of the most common gaps reviewers catch.
- Measurement system analysis (MSA/Gage R&R): Required on any gauge measuring a special or critical characteristic, and gating for whether the capability study that follows can be trusted.
- Dimensional results: Every balloon number on the drawing needs a corresponding row in the dimensional report, with the actual measured value and the tool used to get it.
- Material and performance test results: Machined metal parts typically need an EN 10204 3.1 mill certificate, plus certificates for any subprocess like plating or heat treat, and lab reports from ISO 17025 accredited labs where outside testing applies.
- Initial process study: Cpk or Ppk calculated from a real production run, not a handful of hand-picked parts.
- Part Submission Warrant (PSW): The signature document that ties the whole package together and states the supplier's formal claim that the part meets requirements.
Elements like Design FMEA and Appearance Approval Report are usually not applicable unless the shop owns the part's design or the part has a cosmetic requirement, so confirm applicability with the customer instead of defaulting to a full submission.
Preparing a Level 3 PPAP for Machining: A Shop-Ready Checklist
Assembling a clean Level 3 package comes down to sequencing the work correctly, not doing more of it.
- Reconcile the ballooned drawing against the dimensional report and control plan before anyone touches a caliper. Every balloon number should appear in both documents with matching nomenclature.
- Run a production-intent batch. Customers commonly ask for 300 consecutive parts or a volume they specify, then random-sample from that run for measurement rather than cherry-picking the cleanest pieces.
- Perform Gage R&R on every measuring device touching a special characteristic, and keep the study on file even if the customer doesn't ask to see it up front.
- Pull material certificates from the mill and any sub-supplier doing heat treat or plating before the PSW gets signed, not after.
- Run the initial process study on at least 30 consecutive parts at production cycle time, calculating Ppk for the initial study and switching to Cpk once the process stabilizes over subsequent runs.
- Standardize file naming across the dimensional report, control plan, PFMEA, and PSW so a reviewer can cross-reference documents without hunting.
- Walk the full package once, cold, checking that every balloon number, gauge ID, and characteristic classification matches across all documents before it goes out the door.
Pro Tip: Building real-time SPC into the process and keeping a standing submission-tracking matrix cuts down on the rework that slows PPAP approvals far more than rushing the paperwork at the end ever does.
Why PPAPs Get Rejected, and How to Fix Each One
Most rejections trace back to a handful of repeat offenders.
- Missing dimensional rows for ballooned characteristics. Fix: reconcile the drawing against the report line by line before submission, and re-measure anything that's missing rather than guessing.
- Gage mismatch or a failed Gage R&R. Fix: repeat the MSA with the correct gauge, recalibrate if needed, and document exactly what changed between the failed and passed studies.
- PFMEA and control plan out of sync. Fix: map every failure mode's mitigation directly to a control plan action, with evidence that the action is actually happening on the floor.
- Missing sub-supplier certificates. Fix: collect heat treat, plating, and coating certificates before anyone signs the PSW, not after the customer asks where they are.
When a customer bounces parts back after the fact, the resubmission path is root cause analysis, a documented corrective action, and a fresh PSW referencing what changed since the last attempt.
PPAP vs. First Article Inspection: Which One Do You Need?
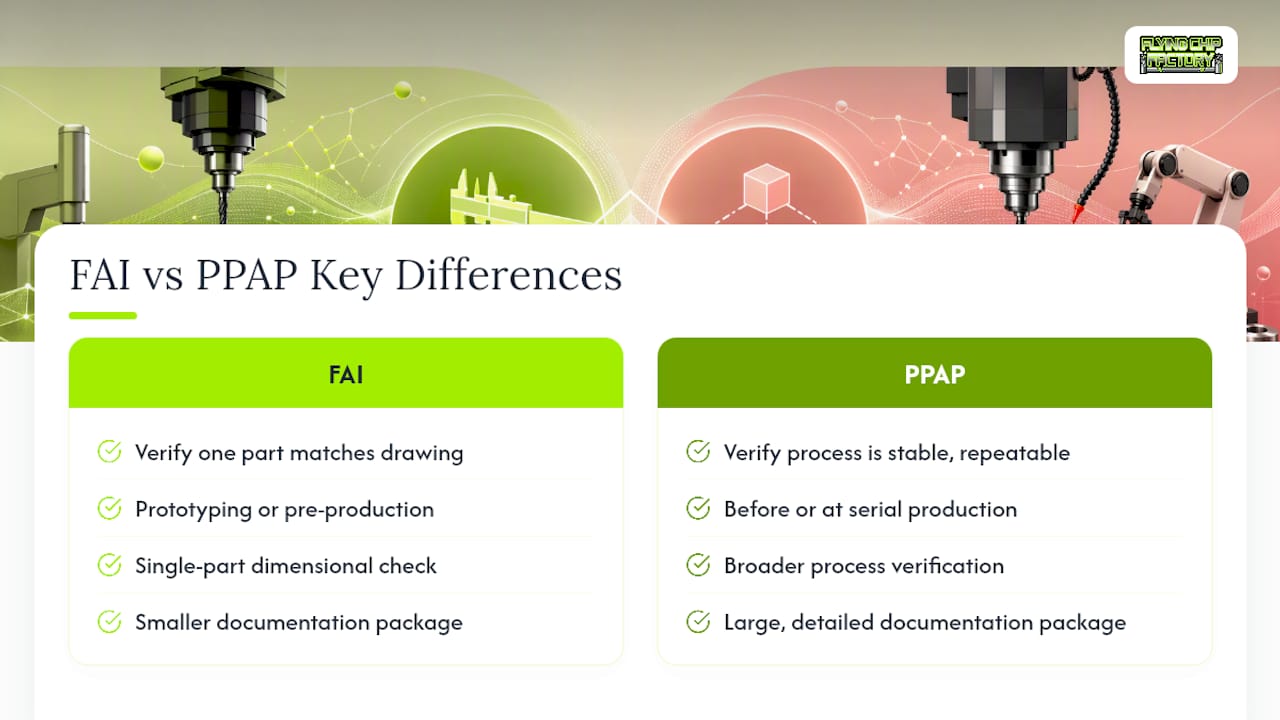
First Article Inspection verifies one part matches the drawing, typically during prototyping or right before a production run starts. PPAP is broader: it verifies the process behind that part is stable and repeatable, and it demands a much larger documentation package to prove it.
FAI alone is often sufficient during prototyping or a low-volume pre-production build, and FAI works well as a precursor to a full PPAP once a part moves toward serial production. A shop that's already run a solid FAI has a head start on PPAP, since the dimensional data and setup notes carry forward. A full PPAP still gets requested whenever the part enters serial production, changes process, or falls under a customer's IATF 16949-driven quality system, regardless of how clean the earlier FAI looked. Reviewing how a first article inspection is structured is a useful gut check before scoping out a full PPAP package.
How Flying Chip Factory Preps PPAP-Ready Prototypes and Short Runs
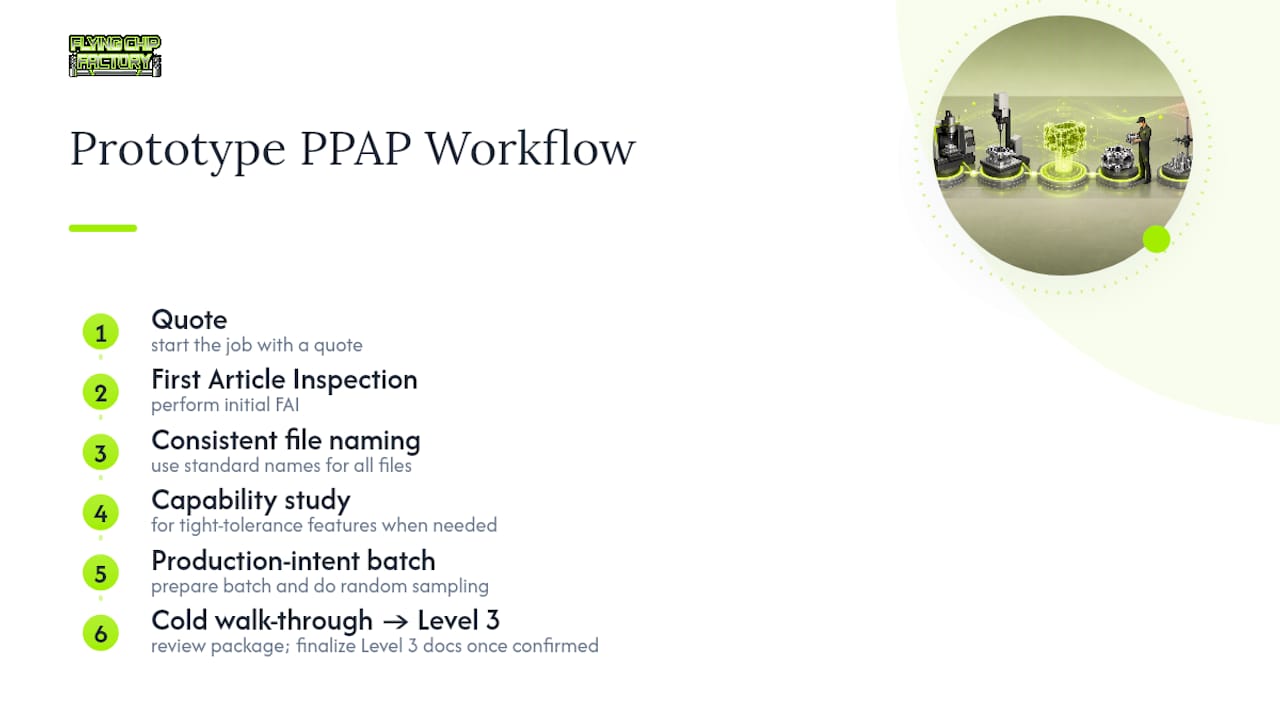
Prototype and short-run jobs can run through a workflow that starts with a quote, moves into a first article inspection, and then scales into Level 3 documentation once production intent is confirmed. Direct access to the machinist handling the job helps revisions get resolved quickly, which can shorten the PPAP cycle.
Shops and engineers weighing whether to outsource CNC machining with a single FAI first, or dealing with tight tolerance features that need a real capability study before PPAP submission, follow a similar sequence here: consistent file naming, random sampling from a production-intent batch, and a cold walk-through of the package before anything ships to the customer.
The Real Trade-Off Behind Level 3 Documentation
Level 3 makes sense the moment a part goes into serial production or carries a critical dimension. It's overkill for a one-off prototype or a five-piece bridge run, where a solid FAI and a signed PSW cover the risk without the full capability study. Quote the documentation effort as its own line item, because a shop that treats PPAP as free overhead ends up either underbidding the job or cutting corners on the study nobody was paid to run. The honest move is negotiating scope with the customer before cutting metal, not after.
— Drake
Get a Pre-PPAP Assessment on Your Next Machining Job
Prototype machining, short-run production, and fixture or support part fabrication often involve direct access to the machinist handling the job, so revisions and pre-submission checks can happen in a single conversation instead of going through a sales layer.

That direct line matters most right before a PPAP deadline, when a dimensional mismatch or a gauge question needs an answer the same day, not after a support ticket clears a queue. If a part is headed toward serial production and you need a shop that can hand you clean FAI data and build toward a Level 3 package without duplicating work, request a quote or a pre-PPAP assessment on your next job. Riders and small manufacturers alike can also see the shop's own machining work firsthand on the E2 Kickstand product page, a CNC-machined part designed, built, and shipped from the same shop floor handling customer PPAP jobs.
Standards Worth Keeping on Hand
Two documents anchor everything covered here: the AIAG PPAP manual, which defines the 18 elements and five submission levels, and the AIAG-VDA FMEA guidance, which shapes how a modern PFMEA should be structured. Automotive suppliers operating under IATF 16949 layer customer-specific requirements on top of both. For machining-specific breakdowns of which elements actually apply to CNC parts, the Sinbo Wiki guide on PPAP submission for CNC automotive parts and SYM Precision's PPAP documentation guide are worth bookmarking.
Sources
- What is PPAP? A Complete Guide for CNC Machined Parts Buyers | Robocon CNC India
- IATF 16949 CNC Machining Guide | APQP, PPAP & Process FMEA for Automotive Solutions
- PPAP Submission for CNC Automotive Parts: 18 Elements | Sinbo Wiki
- The Ultimate Guide to PPAP Documentation for Machined Part - SYM Precision Machining Manufacturer China
FAQ
What Are the 5 Levels of PPAP?
Level 1 is a signed PSW only, Level 2 adds limited supporting data, Level 3 adds a full supporting package (the standard for most new CNC production), Level 4 uses customer-defined requirements, and Level 5 involves a full on-site review at the supplier's facility.
How Much Does a PPAP Cost for a Machined Part?
Cost isn't a fixed figure. It depends on the submission level, the number of special characteristics needing MSA and capability studies, and how much of the documentation the shop already has on file. Flying Chip Factory quotes PPAP and pre-PPAP assessment effort as part of the project quote at Flyingchipfactory, rather than as a flat published rate.
What Is the Difference Between PPAP and APQP?
APQP is the broader planning process that runs from design through launch, while PPAP is the final approval gate inside that process where the supplier submits evidence proving the part and process are ready for production.
What Are the 18 Elements of a PPAP?
The AIAG framework lists 18 possible elements, including design records, PFMEA, control plan, MSA, dimensional results, material test reports, and the PSW, but CNC machined parts typically only require 13 to 14 of them, with the rest marked not applicable after confirming with the customer.
Is First Article Inspection the Same as PPAP?
No. FAI verifies a single part against the drawing, usually during prototyping, while PPAP proves the entire process behind that part is stable and repeatable across a full production run.