
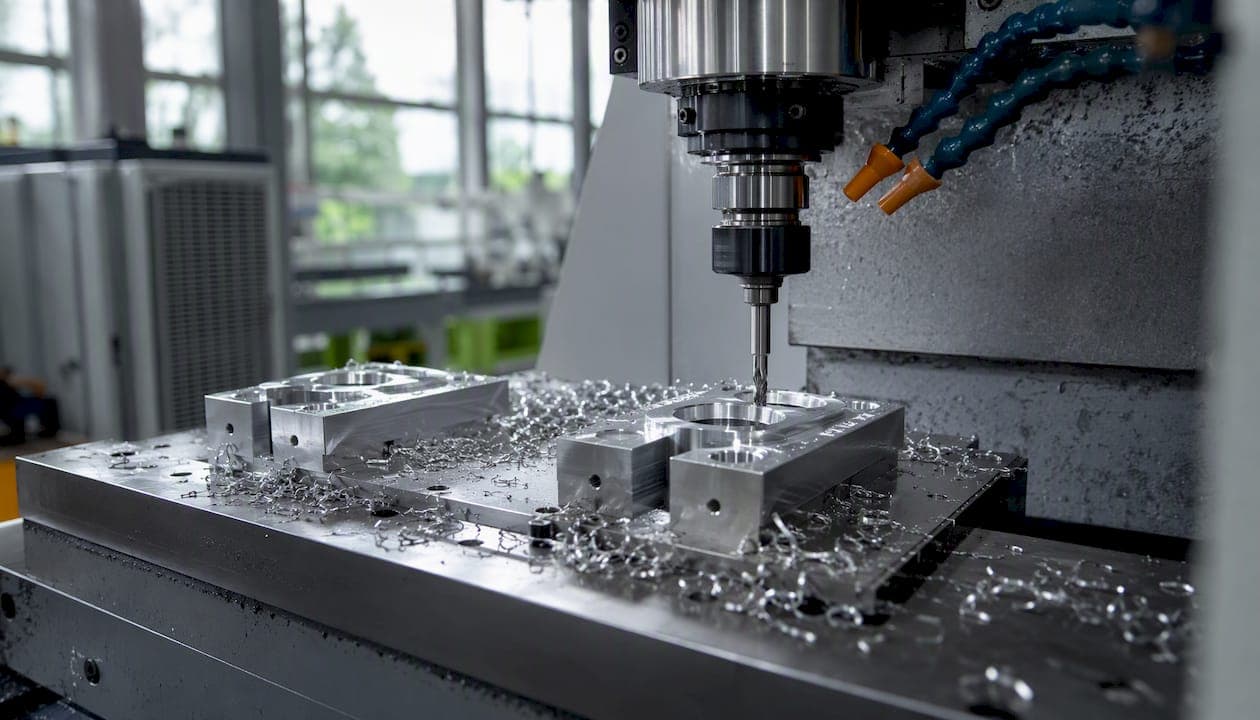
Use a countersink for tapered flat-head screws and a counterbore for cylindrical or socket-head fasteners. The head geometry tells you everything: a tapered head needs a tapered pocket; a cylindrical head needs a flat-bottomed one. Get it backwards and the screw either sits proud, rocks under load, or damages the surrounding material.
Three rules you can apply right now:
- Head type decides the pocket. Flat-head (82° ASME or 90° ISO) screws get a countersink. Socket-head cap screws, hex bolts, and button heads get a counterbore (⌴ symbol on drawings).
- Strength vs. appearance. Counterbores distribute clamp load across a flat shoulder. Countersinks look cleaner but concentrate stress at the taper. When mechanical stability matters more than aesthetics, counterbore wins.
- Outsource when tolerance is tight. If concentricity, blind access, or exotic alloys are in play, a CNC job shop handles it faster and cheaper than fighting the setup yourself.
Key Takeaways
Match head geometry to pocket geometry at design time: countersink for tapered flat-heads, counterbore for cylindrical socket heads, with the correct angle and a depth margin built in before the first chip flies.
| Point | Details |
|---|---|
| Head type maps to pocket type | Flat-head screws need a countersink; socket-head and cylindrical-head fasteners need a counterbore. |
| Angle must match the standard | ASME inch flat-heads use 82°; ISO metric flat-heads use 90°. A mismatch causes the screw to seat on its rim, not its face. |
| Add depth margin to counterbores | Program CNC counterbores 0.015–0.020" deeper than head height; add 0.010" for hand work to prevent proud heads. |
| Drill pilot hole first | Always drill the pilot to full depth before cutting the countersink or counterbore to maintain concentricity. |
| Flying Chip Factory for precision pockets | Tight tolerances, blind pockets, or exotic alloys are strong signals to outsource to a CNC shop with direct machinist access. |
What is a countersink, and how do you specify one?
A countersink is a conical recess machined into the surface of a part so a tapered-head fastener can sit flush or below the surface. The cone angle is the critical dimension. Get it wrong and the screw either rocks in the pocket or contacts only the rim.
Common included angles:
- 82° — the ASME standard for inch flat-head screws (most US hardware)
- 90° — the ISO standard for metric flat-head screws
- 60°, 100°, 110°, 120° — used in aerospace, rivet work, and specialty applications
Countersink cutters also double as deburring tools and chamfer cutters. A chamfer endmill and a countersink bit overlap in form; the same tool can cut a conical countersink or a beveled edge depending on how you program the depth. That's the countersink vs chamfer overlap machinists run into constantly.
Tool types that form a countersink:
- Fluted countersink bits (hand drill or drill press)
- Chamfer endmills (CNC, also used for edge breaks)
- Back countersink tools (for blind or reverse-side work without flipping the part)
- Spotface cutters (when only a small flat seat is needed around the hole)
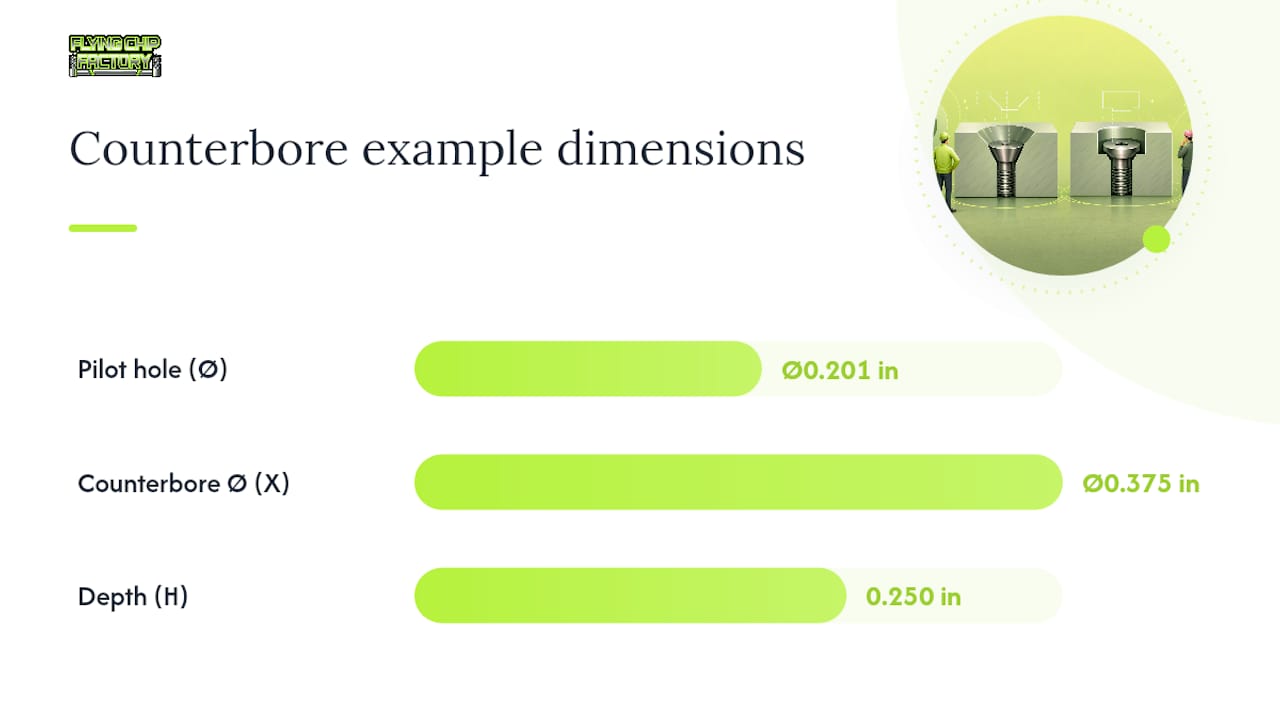
Drawing callout: specify the included angle, the pilot hole diameter, and either the countersink diameter at the surface or the maximum head protrusion. A typical callout reads: ∅0.201 THRU, 82° × ∅0.375 CSK. The ∠ symbol or CSK abbreviation flags it as a countersink on the drawing.
What is a counterbore, and how do you size one?
A counterbore is a cylindrical, flat-bottom pocket that lets a socket-head or cylindrical-head fastener sit flush or recessed below the part surface. Unlike a countersink, there's no angle to match. The pocket just needs to be wide enough for the head and deep enough to clear it.
Key dimension terms:
- Pilot hole (clearance hole): the through-hole the screw shank passes through
- X (counterbore diameter): the pocket diameter, sized to the fastener head OD plus clearance
- H (depth): the pocket depth, equal to the fastener head height plus a small margin
- Fit class: close, normal, or loose — determines how much clearance you add to X
How to specify on a drawing: list pilot diameter, counterbore diameter, and depth. A standard callout looks like: ∅0.201 THRU, ∅0.375 ⌴ 0.250 DEEP. The ⌴ symbol (flat-pocket) identifies it as a counterbore.
A counterbore can also function as a spotface when the depth is minimal — just enough to create a flat, perpendicular seat for a washer or bolt head on an uneven or cast surface. Full counterbores go deeper to fully recess the head. Washers and nuts can also be accommodated in recessed pockets by sizing X to the washer OD rather than the head OD.
Pro Tip: When specifying counterbore depth, add a small margin above the nominal head height. This accounts for head-height variation between fastener lots, surface finish irregularities, and any burr left at the bottom of the pocket.
How do countersink and counterbore compare across what engineers care about?
Counterbores suit cylindrical-head fasteners and load-bearing applications; countersinks suit tapered screws and flush aesthetics. Here's how they stack up across the dimensions that actually matter at the design stage:
| Criterion | Countersink | Counterbore |
|---|---|---|
| Best for (application) | Flush-mount flat-head screws, sheet metal, woodworking, PCB chamfers | Recessed socket heads, structural joints, washer accommodation |
| Compatible fastener heads | Flat-head (82° ASME, 90° ISO), oval-head, rivet | Socket-head cap screw, hex bolt, button head, pan head |
| Aesthetics (flush/hidden) | Very clean flush finish; head disappears into surface | Head recessed below surface; plug or cap can cover it |
| Load distribution | Stress concentrates at taper; can crack brittle materials | Flat shoulder distributes clamp load evenly |
| Ease/speed of machining | Fast with a hand bit; single-pass operation | Requires piloted cutter or endmill; slightly more setup |
| Risk to thin/soft materials | Can split wood or crack plastics if oversized | Removes more material; weakens thin walls if pocket is too deep |
Practical rule of thumb: when the joint carries significant shear or tensile load, counterbore. When the goal is a clean surface and the load is modest, countersink. In woodworking, countersinks are the default for flat-head wood screws, but verify angle and depth to avoid splitting or a proud screw.
Key tradeoffs:
- Countersinks are faster to cut but angle-sensitive. A mismatched angle (82° screw in a 90° pocket) causes the screw to contact only the rim, concentrating load and potentially stripping the head.
- Counterbores tolerate more dimensional variation in the fastener head because the flat bottom seats the head regardless of minor diameter differences.
- For appearance-critical surfaces, a counterbore with a plug or button cap hides the fastener entirely.
Pro Tip: Always match countersink angle to the screw standard. ASME inch flat-heads use 82°; ISO metric flat-heads use 90°. Mixing them is one of the most common assembly errors in shops that run both inch and metric hardware. Add +0.010" depth margin to counterbores as a standard practice.
How do you pick the right drill size and depth?
The selection process is straightforward once you know the screw size and fit class. Metric counterbore charts list pilot drill size, counterbore diameter (X), and counterbore depth (H) for socket-head cap screws from M3 through M48. Imperial charts cover the equivalent inch sizes.
Step-by-step selection:
- Identify the screw size and standard (M6 × 1.0 metric, or #10-32 inch, etc.)
- Choose fit class: close for precision assemblies, normal for general use, loose for easy assembly
- Read the pilot (clearance) hole diameter from the chart
- Read X (counterbore diameter) and H (depth) from the same row
- Add depth margin: +0.015–0.020" for CNC, +0.010" for hand tools
Compact reference (common sizes):
Metric values sourced from AmesWeb metric counterbore charts; inch values from AmesWeb inch counterbore charts. Confirm against your fastener supplier's head dimensions before finalizing.
For quick on-the-fly calculations, the Toolgrit counterbore and clearance hole calculator outputs pilot size, counterbore diameter and depth, and countersink diameter for both ASME and ISO screws. It's faster than pulling a chart when you're mid-design.
ASME vs. ISO angle mismatch: if you cut an 82° countersink for a metric flat-head (which needs 90°), the screw contacts only the outer rim of the pocket. The head won't seat flat, the screw will rock, and torque readings will be meaningless. Always confirm the standard before cutting.
What tooling and methods produce the best results?
The right tool depends on whether you're at a drill press, a CNC mill, or a workbench. Each method has a clear best-use case.
Tooling options by operation:
- Hand countersink bits: fast for wood and soft metals; single-flute or multi-flute; use with a drill press for repeatable depth
- Fluted countersink cutters: better finish than single-flute; preferred for aluminum and steel in light-duty setups
- Piloted counterbore cutters: the pilot registers in the drilled hole to maintain concentricity; the standard choice for production counterboring on a drill press
- Carbide endmills (flat-bottom): the CNC go-to for flat-bottom pockets; helical interpolation gives a superior flat floor and tight concentricity when a piloted tool isn't available
- Forstner bits: woodworking counterbores; clean flat bottom, good for recessing pan-head or hex-head screws in wood
- Back countersink tools: reach through the part to countersink or spotface the reverse side without flipping; preserves datum alignment and cuts setup time significantly
CNC-specific notes: drill the pilot hole to full depth before performing the counterbore or countersink operation. This prevents cutter wander and keeps the pocket concentric. For flat-bottom pockets, helical interpolation with an endmill is the preferred CNC method when a piloted counterbore tool isn't on hand. Feeds and speeds for counterboring in steel should be conservative on the first pass; the interrupted cut at the pocket shoulder can chatter if the feed is too aggressive.
Recommended sequence:
- Center drill or spot drill the location
- Drill pilot hole to full depth
- Cut countersink or counterbore to depth
- Ream or tap if required
- Deburr the pilot hole exit and pocket shoulder
Pro Tip: Program CNC counterbores slightly deeper than the nominal head height. For hand work, add a small depth margin to absorb head-height variation between fastener lots and any burr at the pocket floor, ensuring the head never sits proud after assembly.
For related fixturing and slot work that often accompanies counterbore operations, the slot machining guide covers CNC strategies and setup considerations in the same practical format.
How does material choice change the approach?
Material is where countersink vs counterbore decisions get more nuanced. The geometry choice stays the same, but the machining details shift considerably.
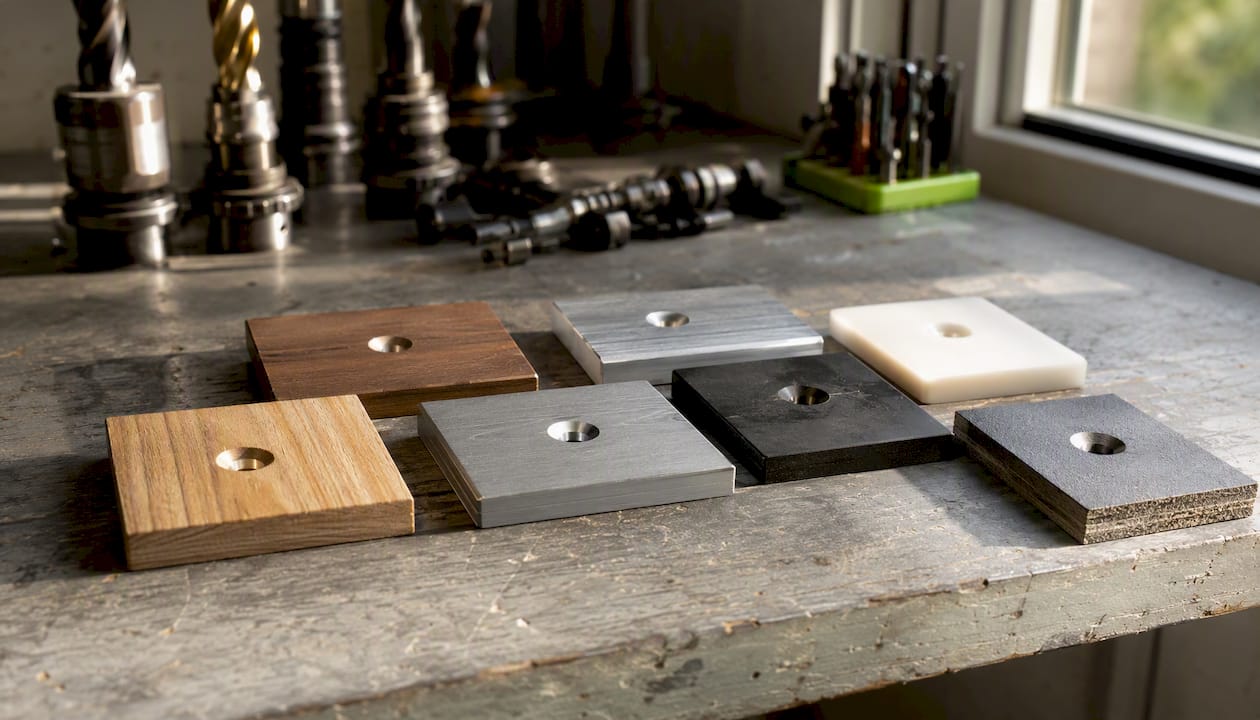
Wood: countersinks are fast and look clean, but wood grain splits easily if the pilot hole is undersized or the countersink is cut too aggressively. Always drill the pilot first, and consider a two-step countersink (small bit then full size) in hardwoods. Counterbores in wood work well with Forstner bits but remove more material, which can weaken thin stock.
Aluminum and soft metals: counterbores give a reliable flat seat for socket-head cap screws. Galling is the main risk — use cutting fluid and keep speeds moderate. For anodized parts, note that hardcoat anodize adds measurable thickness to the pocket walls and floor, which can affect head seating if the counterbore isn't sized with that in mind.
Steel and hard alloys: carbide tooling is the practical choice for both countersinks and counterbores. Counterbores remove more material than countersinks, so watch wall thickness in thin sections. Pre-drilling with a smaller bit before the final pilot size reduces tool load and improves hole quality.
Plastics and composites: overly deep counterbores weaken the structure around the pocket. Where repeated fastening is needed, consider threaded inserts or molded-in bosses rather than cutting a deep pocket into the base material. Countersinks in plastics can crack the surface if the cutter is dull or the feed is too fast.
PCBs: board houses document specific tooling limits for countersink and counterbore operations. Countersinks appear on PCBs mainly for chamfering mounting holes or accommodating tapered fasteners. Counterbores are rare in PCB work because the material is thin and the flat-bottom pocket removes too much laminate. Always check the board house's design rules before specifying either feature — minimum wall thickness and drill-to-copper clearance are the constraints that bite designers most often.
When should you do it in-house vs. send it out?
Most countersink and counterbore operations are straightforward enough for in-house work. The cases that warrant outsourcing are specific and recognizable.
Decision checklist:
- Concentricity tolerance under 0.005": a CNC shop with a piloted tool or helical interpolation routine holds this reliably; a hand setup usually doesn't
- High pocket count in a single part: programming a CNC cycle is faster than hand-drilling 40 counterbores with consistent depth
- Blind pockets or reverse-side access: back countersink tooling and proper fixturing are shop-level investments most in-house setups skip
- Exotic alloys (titanium, Inconel, hardened steel): carbide tooling, correct speeds, and coolant management matter; a wrong pass in titanium ruins the part
- Surface finish requirements after pocketing: if the seat needs to be smooth enough to seal or to accept a precision washer, a CNC shop can hold that finish consistently
- Thin-wall parts where material removal is critical: a shop can model the remaining wall thickness and adjust; guessing in-house risks scrapping the part
Shop example 1: a prototype bracket needed 12 M6 counterbores in 6061 aluminum with a positional tolerance of ±0.003". Helical interpolation with a 10mm carbide endmill held all 12 pockets within tolerance in a single setup. Hand-drilling would have required a jig and still likely missed on a few holes.
Shop example 2: a small production run of wooden enclosure panels needed flat-head wood screws countersunk flush. A piloted countersink bit in a drill press, with a depth stop, handled 200 holes per hour without a CNC program. Straightforward work stays in-house.
Pro Tip: If you're debating whether to outsource, ask one question: what does a single scrapped part cost versus the shop's setup fee? For prototype work in metal, the math almost always favors outsourcing the first article.
Flying Chip Factory handles prototype and short-run counterbore and countersink work in Athens, Alabama, with direct machinist access so you can iterate quickly on depth and fit without waiting on a queue. For go/no-go gauge verification of head seating and clearance tolerances, the same shop can confirm the pocket meets spec before the part ships.
Why the right pocket geometry matters more than most designers think
The wrong recess type doesn't just look bad. It costs time and money downstream in ways that don't show up until assembly.
A countersink cut at the wrong angle seats the screw on its rim instead of its face. The fastener rocks, torque readings are unreliable, and the joint loosens under vibration. Catching that in assembly means pulling every screw, re-cutting the pockets, and re-inspecting. In a short production run, that's a significant portion of the job cost.
Counterbores that are too shallow leave the head proud. The mating surface won't sit flat, the assembly goes out of square, and the customer notices before you do. Adding the 0.010–0.020" depth margin at design time costs nothing. Fixing it after the fact costs a re-run.
The deeper issue is that pocket geometry decisions are often made late, when the drawing is almost done and the fastener was chosen for availability rather than fit. Matching fastener geometry to pocket geometry at design time, not on the shop floor, is what separates parts that assemble cleanly from parts that need a fix-on-the-fly. It's a five-minute check during design review that routinely saves an hour of rework per part.
Flying Chip Factory handles the pockets your setup can't
Tight counterbore tolerances, blind pockets, and exotic alloys are exactly where in-house setups run into trouble. Flying Chip Factory, based in Athens, Alabama, specializes in prototype and short-run CNC machining with direct machinist access, so you get faster answers and faster iterations than a traditional job shop queue allows.

Send a drawing with your counterbore or countersink callouts and get a quote on the pocket work directly. The shop handles metal and composite materials, fixture work, and parts finishing, with the kind of turnaround that makes sense for prototype quantities and small production runs. If you're weighing outsourcing options for precision pocket operations, Flying Chip Factory is a practical next step. Send your drawings and get a quote.
Sources
Use these references to verify drill sizes, confirm callout conventions, and pull exact X and H values for your drawings:
- Countersink
- Metric Counterbore Hole Dimensions Chart (mm) | AmesWeb
- Counterbore & Clearance Hole Calc
- Counterbore vs Countersink: Key Differences and When to Use Each
- Countersink vs Counterbore vs Chamfer: Which One You Need?
When using calculator outputs, always confirm the resulting dimensions against the actual fastener's head OD and height from the supplier's datasheet. Nominal chart values and real hardware can differ by a few thousandths, and that gap is exactly what the depth margin is there to absorb.