
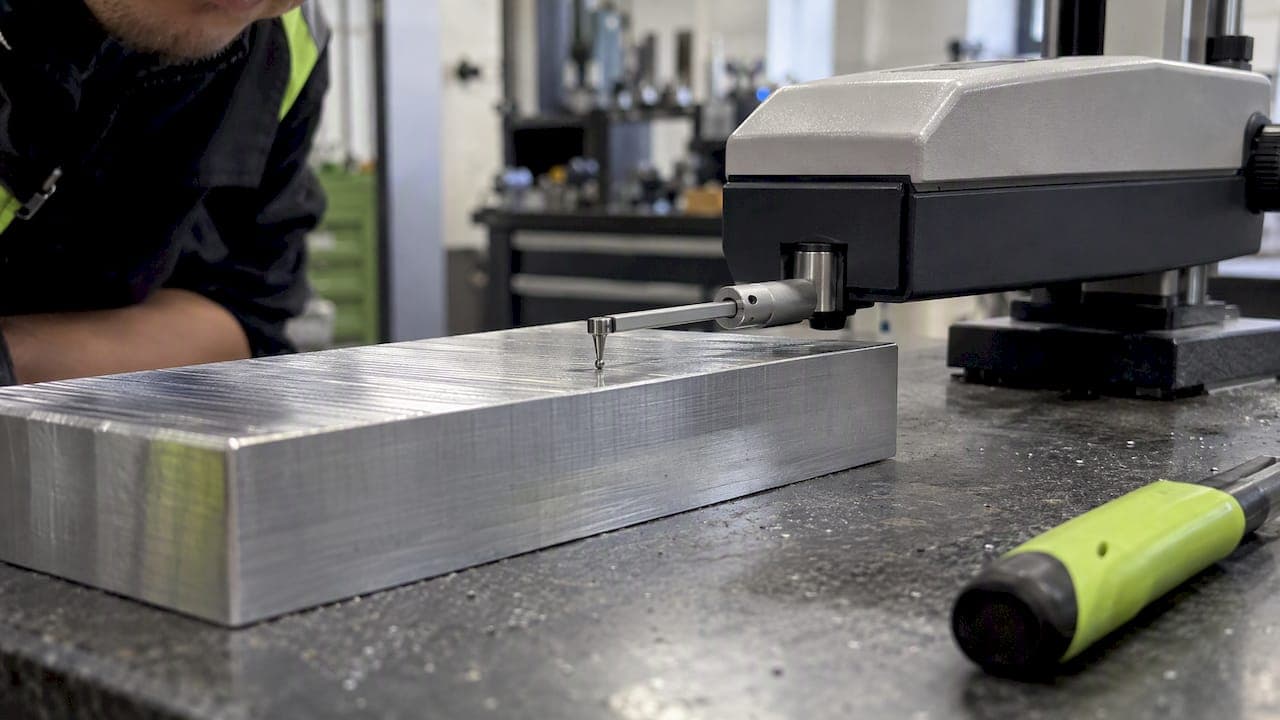
For most process monitoring and general finish callouts, Ra is the right parameter because it averages out noise and stays stable across measurements. When a surface has to seal, mate, or resist localized stress concentration, Rz matters more because it captures peak-to-valley extremes that Ra can hide. Converting between them is a useful sanity check at best, never a substitute for specifying the parameter the function actually needs.
TL;DR:
- For sealing faces, hydraulic rods, and press fit bores, specify Rz alongside any Ra limit because isolated peaks or grooves can cause functional failures.
- Name the governing standard, such as ISO 4287, and define sampling length, cutoff, filter, instrument, and software so another lab can reproduce the result.
- Turned and ground finishes often show Rz at roughly four to seven times Ra, but lapped, honed, or scratched surfaces can fall outside that estimate.
- On critical surfaces, measure multiple locations and report mean, minimum, and maximum; validate the same instrument and software on sample parts before acceptance testing.
Precise Definitions: Ra, Rz, Rq, and the Standards That Define Them
Ra is the arithmetic mean deviation of the assessed profile from its mean line, calculated across the sampling length. It treats a single deep scratch and a field of shallow, even texture similarly if their averages match, which is exactly why it smooths out noise so well for process control.
Rz is the average of the five highest peak-to-valley heights measured within the sampling length, which makes it far more sensitive to isolated defects, scratches, or tool marks that Ra would average away.

Rq, the root-mean-square roughness, behaves similarly to Ra but weights larger deviations more heavily. Industry references note that Rq runs about 10% higher than Ra on many common machined profiles.
Specifying the governing standard on a drawing removes ambiguity about how these values get calculated:
- ISO 4287 defines the parameters themselves, including Ra, Rz, and Rq.
- ISO 4288 covers sampling length, cutoff selection, and evaluation length rules.
- A SME B46.1 is the comparable American standard many shops reference instead of or alongside ISO.
- Citing the standard, not just the parameter, tells the measuring lab exactly which algorithm to apply.
How Surface Roughness Measurements Are Made
Every Ra or Rz value depends on settings chosen before the probe ever touches the part. Get these wrong and two labs can report different numbers for the identical surface.
- Sampling length and cutoff wavelength set the window over which the profile is averaged; a longer cutoff smooths out more of the short-wavelength texture and changes both Ra and Rz.
- Digital filtering separates roughness from waviness and form error, and different instrument software applies that filter slightly differently.
- Stylus profilometers drag a diamond tip across the surface and are the traditional reference method, while optical profilers scan without contact and can read differently on reflective or textured surfaces.
- Instrument-dependence means the same physical surface can produce measurably different readings depending on tip geometry, filter type, and traverse speed.
A NIST tutorial on surface finish metrology lays out these sampling and filtering conventions in detail, and following them consistently matters more for repeatable acceptance than chasing a single "correct" value.
When to Specify Ra Versus Rz for Functional Requirements
Ra works well as a general finish callout and a process-monitoring metric because it stays stable run to run and tolerates minor surface inconsistencies without flagging false failures. It is the right choice for cosmetic panels, general machined surfaces, and most in-process checks where you are tracking trends rather than chasing a single catastrophic defect.
Rz earns its place when peak height or valley depth directly affects function. A single deep groove on a sealing face can leak regardless of what the average roughness says, and Rz is built to catch exactly that.
- Hydraulic rod surfaces, where a scratch can shred a seal lip, favor Rz alongside a tight Ra target.
- Mating bores and press-fit bores benefit from Rz because peak contact points govern fit, not the average texture.
- Gasket and sealing faces depend on peak-to-valley control since leak paths form at the highest ridges and deepest valleys.
- Cosmetic or non-functional panels are usually fine with Ra alone, since appearance correlates more with average texture.
Pro Tip: When a print calls out only Ra on a sealing surface, ask whether a hidden peak could pass Ra and still leak before you sign off on the spec.
Why There Is No Exact Ra-to-Rz Conversion
Ra and Rz measure fundamentally different statistics: one averages, the other isolates extremes. A surface with a single deep gouge and otherwise smooth texture can have a low Ra but a high Rz, while a uniformly rough surface with no outliers can show the opposite pattern. No formula bridges that gap reliably because the relationship depends on the shape of the profile itself, not just its overall roughness.
- Turned and ground surfaces commonly follow an empirical ratio where Rz runs roughly 4 to 7 times Ra, though this is a rule of thumb, not a derived constant.
- Lapped and honed surfaces often fall outside that range because their profile shapes differ from turned or ground finishes.
- Surfaces with random deep scratches or isolated defects break any ratio-based estimate entirely.
Treat any Ra to Rz conversion as a rough sanity check. When acceptance genuinely depends on one parameter, specify and measure that parameter directly instead of estimating it from the other.
Common Metrology Pitfalls That Change Ra and Rz Readings
Measurement spread is often larger than engineers expect, and several sources compound it. Stylus tip radius is one of the most overlooked: NIST analysis of stylus tip-size effects found that tip geometry can systematically bias measured Ra, sometimes producing offsets larger than the calibration uncertainty of the instrument itself.
Software and filter implementation add another layer of variability. A NIST round-robin study on surface metrology software found measurable differences in computed Ra, Rq, and Rz values across commercial software packages measuring identical profiles, driven by filtering and algorithm differences between packages.
- Stylus tip radius can bias Ra systematically, especially on surfaces with sharp peaks or narrow valleys.
- Different software implementations of the same filter standard can report different numbers for identical raw data.
- A single-point measurement on a critical surface tells you almost nothing about the part's real variability.
Specify the instrument, software, and settings alongside the parameter itself, because two labs following the same standard can still report different numbers without that detail.
Recording spread, not just a single value, turns a questionable pass or fail into a defensible one.
A Practical Checklist for Specifying and Measuring Surface Finish
A finish spec is only as good as the measurement procedure behind it. Build both into the drawing and the inspection plan together.
- Name the parameter and standard explicitly (Ra per ISO 4287, for example), not just a bare number.
- Call out sampling length, cutoff wavelength, and instrument type so any lab can reproduce the measurement.
- Measure multiple locations on critical surfaces and report the mean, minimum, and maximum rather than a single reading.
- Record instrument settings alongside every reported value to make disputes traceable later.
- Qualify the measurement process on sample parts using the same instrument and software that will perform acceptance testing before production begins.
Pro Tip: Run your first article's finish inspection with the exact instrument and software you will use for ongoing acceptance; switching either one mid-production is a common source of "the part changed" false alarms.
This sequence turns a vague finish callout into a measurement system both the designer and the inspector can trust.
How We Apply Finish Control on Real Prototype and Short-Run Jobs
When quoting a prototype or short run, we document the finish parameter and standard on the job traveler before the first cut, not after inspection. For sealing faces or press-fit bores we check Rz at multiple locations rather than relying on a single average reading, and we record instrument settings alongside the measured values so a customer can reproduce our numbers later.
We also flag when a specified finish is unusually tight for the chosen process, since catching that at quoting time avoids a rejected first article. Machining and inspection are performed in the same shop to avoid handoffs between the person who designs the toolpath and the person who measures the result.
A Defensible Way to Think About Surface Finish Specs
Chasing a converted number instead of the function it is supposed to protect is the most common mistake we see in finish specs. A sealing surface that passes on Ra alone but fails on Rz was never really specified correctly in the first place.
The fix is not a better conversion table. It is picking the parameter that matches the function, measuring it consistently, and validating with sample parts before locking acceptance criteria.
— Drake
Get Finish-Critical Prototypes and Short Runs Done Right
When a surface finish spec has to hold up under inspection, it is preferable to confirm it on the first article rather than argue about a conversion chart after the fact. Machining and inspection occur in the same shop, so the person who sets the toolpath also checks the finish before shipping.

- Prototype machining with finish parameters documented from the first article.
- Short-run production with repeatable measurement settings across the whole batch.
- Fixtures, brackets, and support parts built to the tolerances your assembly actually needs.
If you are specifying a finish-critical part, visit our prototype and short-run machining services to request a quote, or check out our E2 Kickstand for KTM SX-E 2, GASGAS MC-E 2 & Husqvarna EE 2 to see our finish control applied to a finished product.
FAQ
Is Rz the same as Ra?
No, Ra and Rz measure different things: Ra is the arithmetic mean deviation of the whole profile, while Rz is the average of the five highest peak-to-valley heights within the sampling length. A surface can have a low Ra and a high Rz if it has isolated deep scratches or peaks.
How can I convert Rz to Ra?
There is no exact formula because the two parameters measure different statistical properties of the same surface. For turned and ground surfaces, a common empirical estimate puts Rz at roughly 4 to 7 times Ra, but this ratio shifts for lapped, honed, or scratched surfaces and should be treated as a sanity check, not a spec.
What is the difference between Ra and Rq?
Ra is the arithmetic mean deviation from the mean line, while Rq is the root-mean-square roughness over the same length. Rq weights larger deviations more heavily than Ra, and on many common machined surfaces Rq runs about 10% higher than Ra.
What is a good Ra value?
A good Ra value depends entirely on the surface's function: cosmetic or general machined surfaces often target a few microinches to a few micrometers, while sealing and bearing surfaces need tighter, function-specific targets. For a sense of achievable ranges on CNC equipment, see this practical guidance on CNC surface finish targets, then confirm against the actual functional requirement of your part rather than a generic number.
Sources
- Ra vs Rz: Understanding surface roughness parameters in engineering
- Surface Metrology Software Variability in Two-Dimensional Measurements | NIST
- Stylus tip-size effect on the calibration of periodic roughness specimens with rectangular profiles
- Surface finish metrology tutorial (NIST IR 89-4088)